Strijp-S
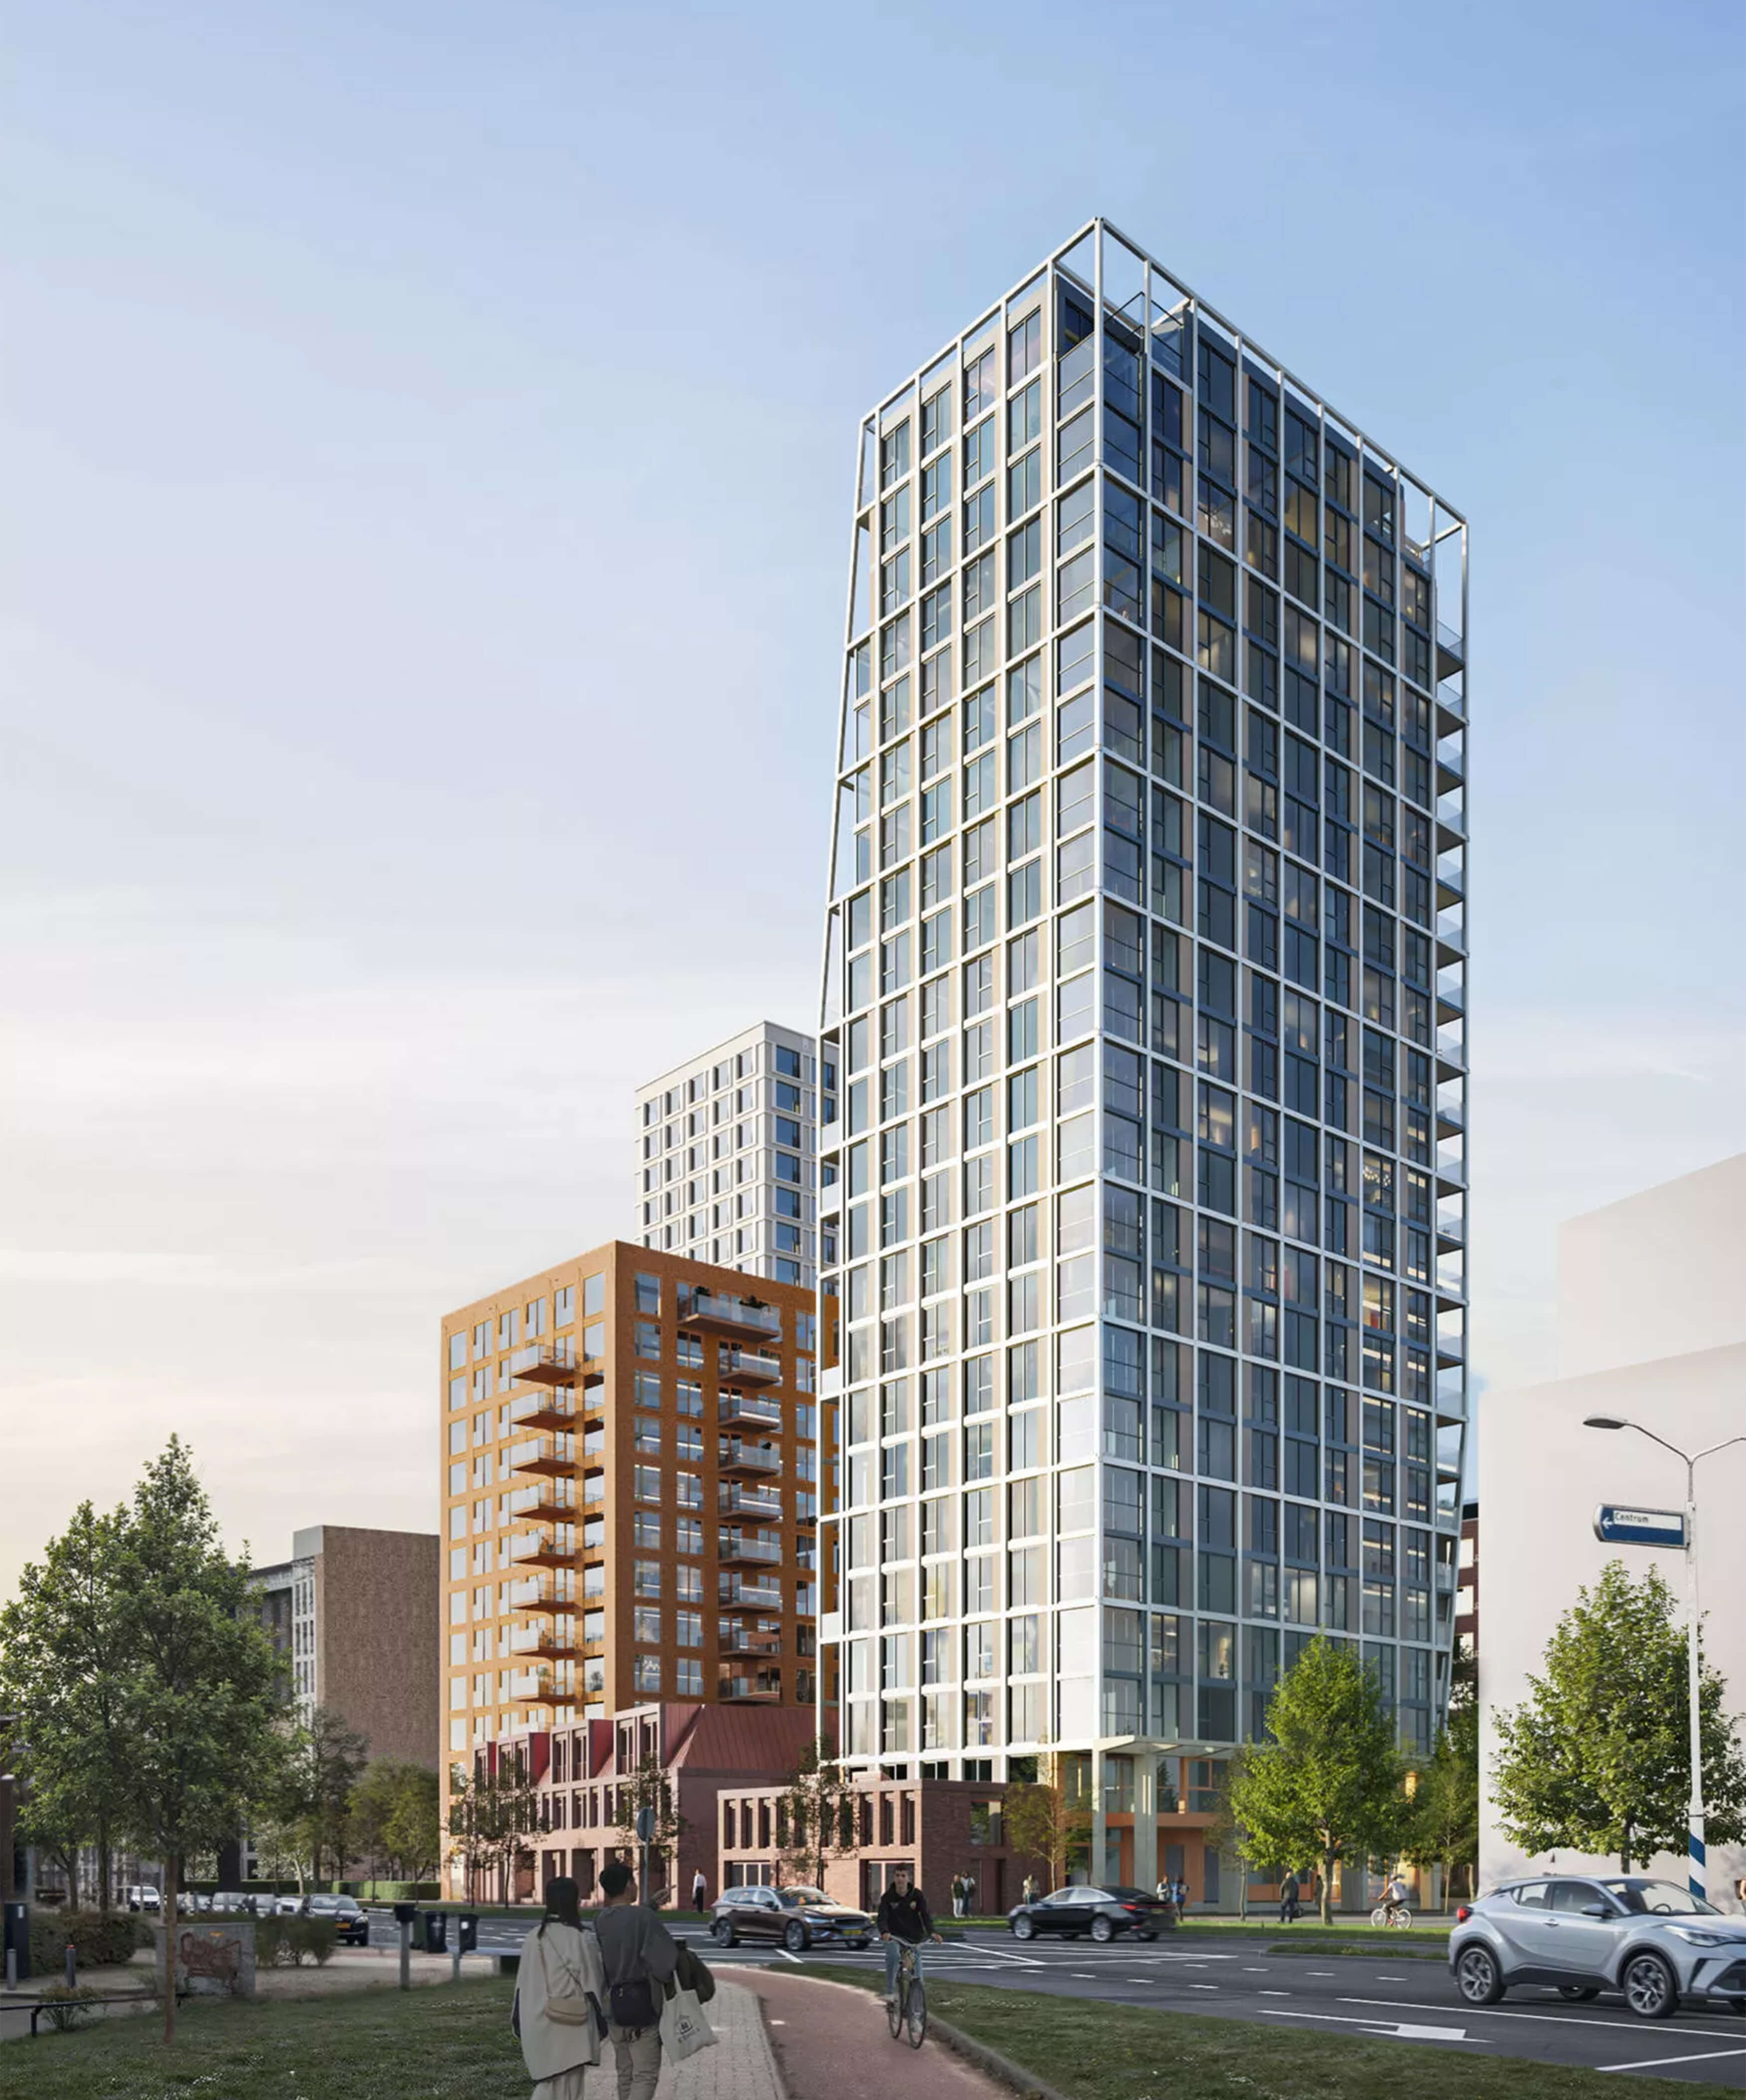
At Strijp-S4 in Eindhoven, an ‘Open City’ emerges through West 8’s phase 4 masterplan, delivering 1,500 homes in a vibrant urban village as a creative heart for Brainport NL. This urban village makes smart use of scarce urban space by combining housing, shared facilities, mobility, and a vibrant plinth, built around an acoustically shielded, child-friendly pocket park designed by West 8 as part of their masterplan. Across from the Philips factories, school and village, MKA, Jasper Smits Architects, Arons & Gelauff, and Office Winhov each contributed unique materials, architecture, and programs to this urban village.
Through a climate adaptation-conscious building approach, in which sun orientation, generous outdoor spaces, window openings, shading, wind and water management, urban ecology and traffic noise mitigation are combined with energy-efficient building services, MKA creates human-centered and resilient urban villages.
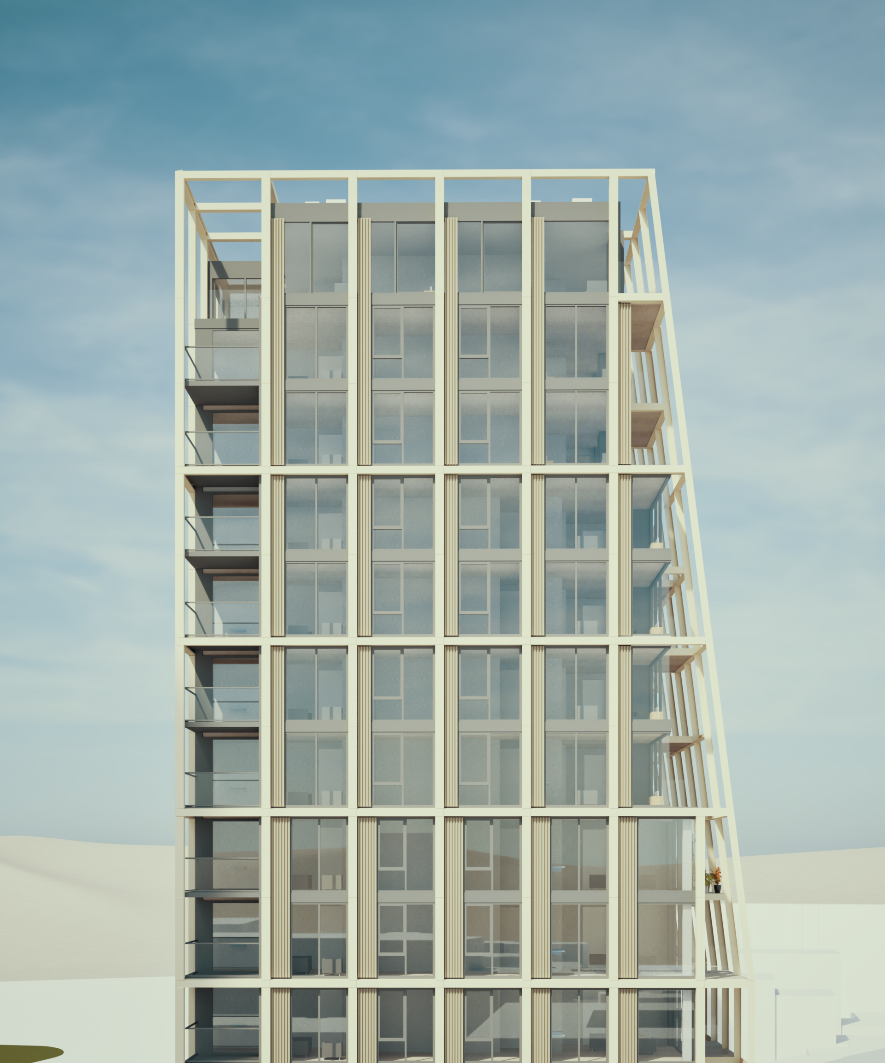
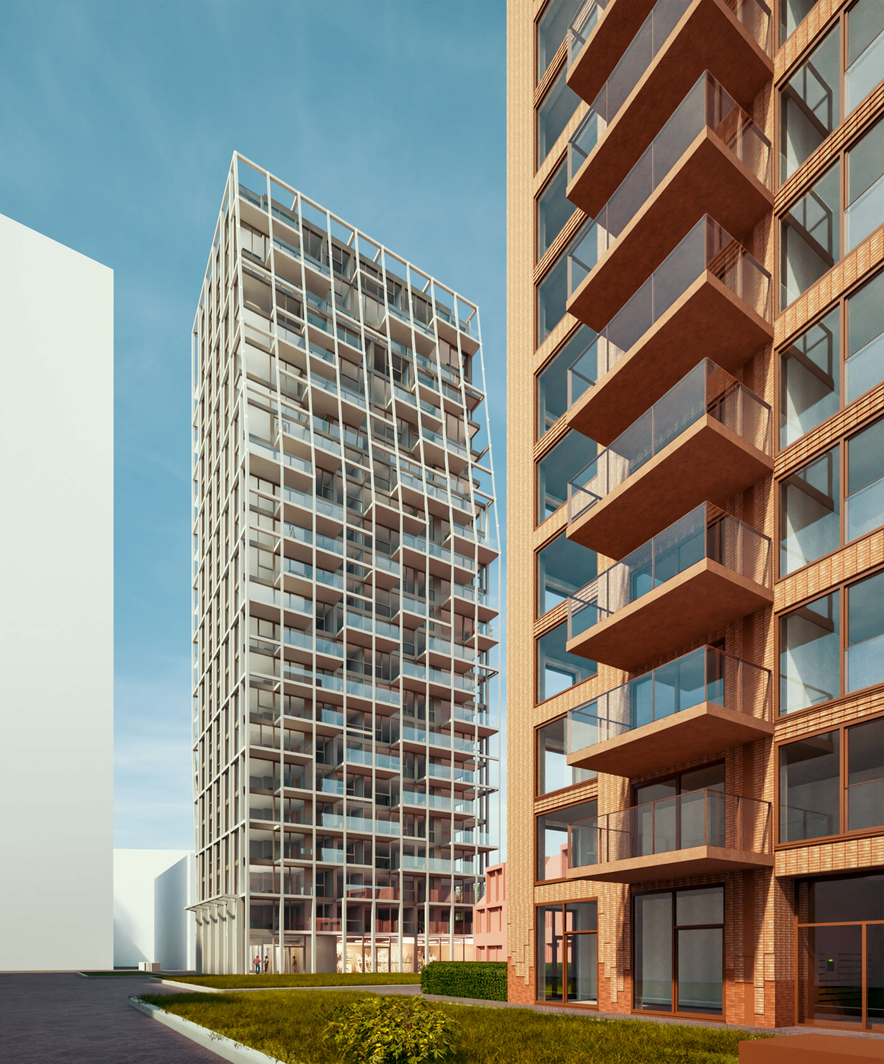
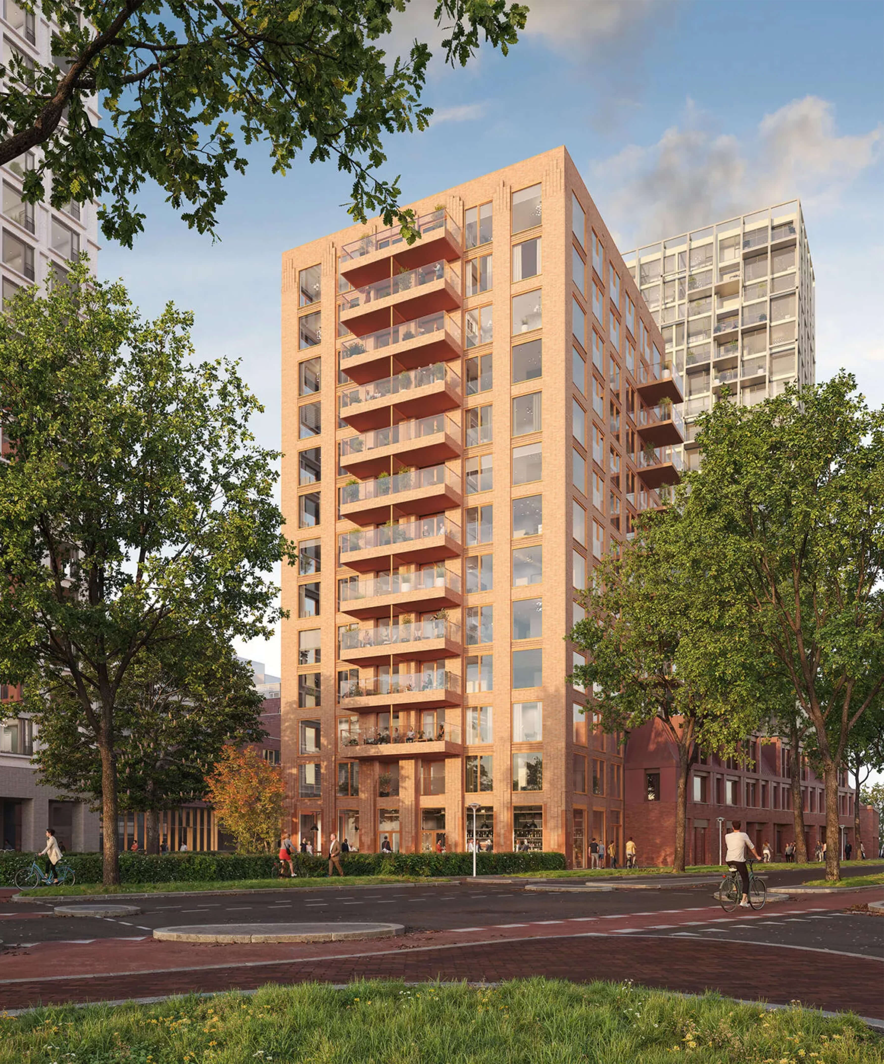
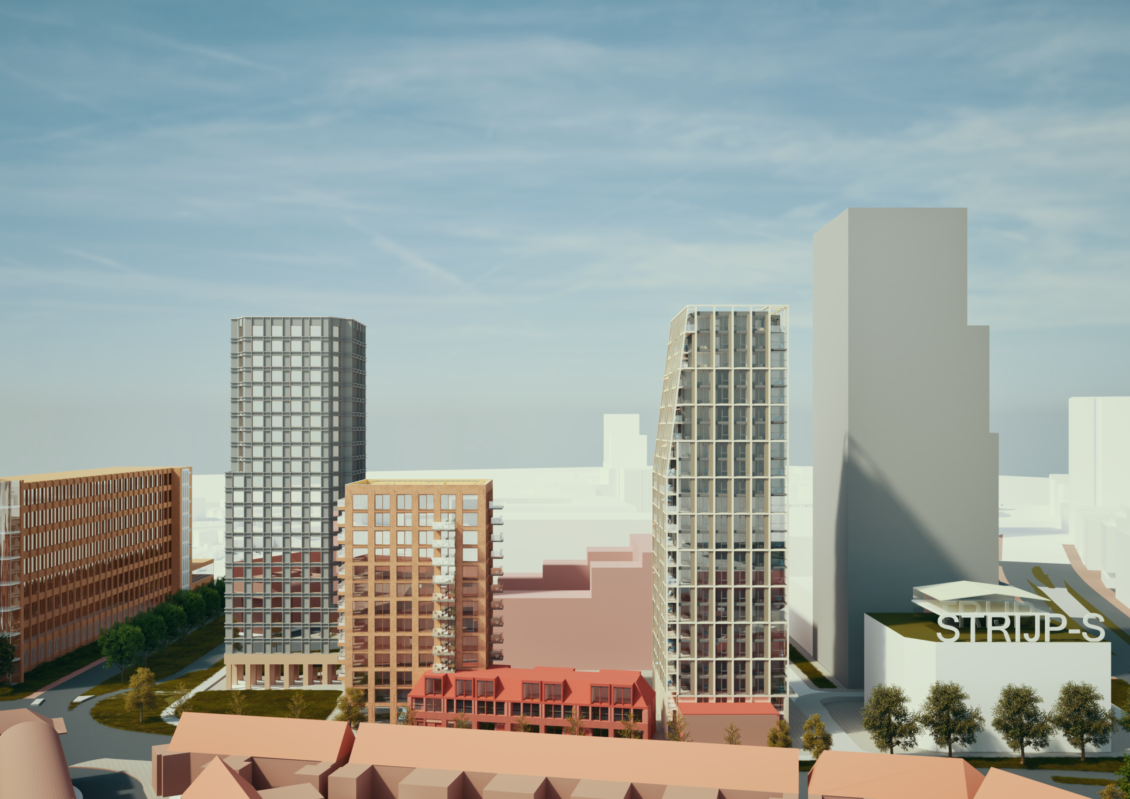
This vision comes to life through Spark and EXO: two towers, one Superblock. EXO rises light and tall, a landmark building framed by its refined exoskeleton, tapered silhouette, and sunlit balconies. Beside it stands Spark, a smaller, monumental brick tower with playful, sculptural ornamentation. Together, they anchor a vibrant urban village at Strijp-S4.
- Location Eindhoven, The Netherlands
- Client SDK
- Year 2022
- Status Under construction
- Program 180 residential units (56 for sale, 124 rental), commercial spaces in plinth, child-friendly pocket park, underground parking garage
- Project Architect Marc Koehler Associates, INBO, Jasper Smits Architects
- Constructor Zonneveld/Movares
- Contractor Stam en de Koning
- Visualisations Parallel
Spark
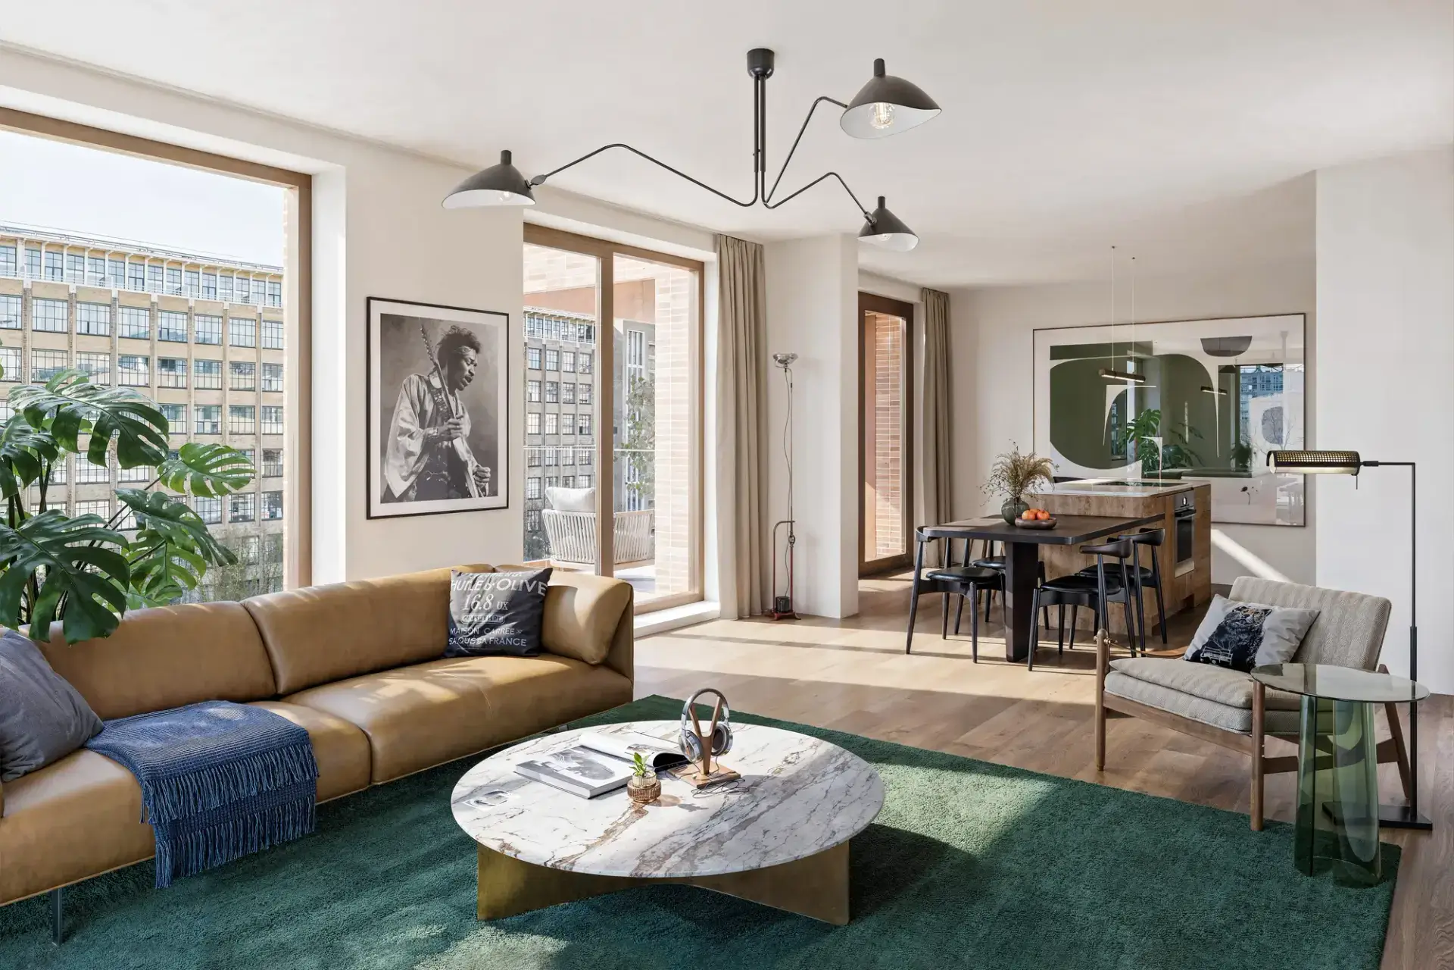
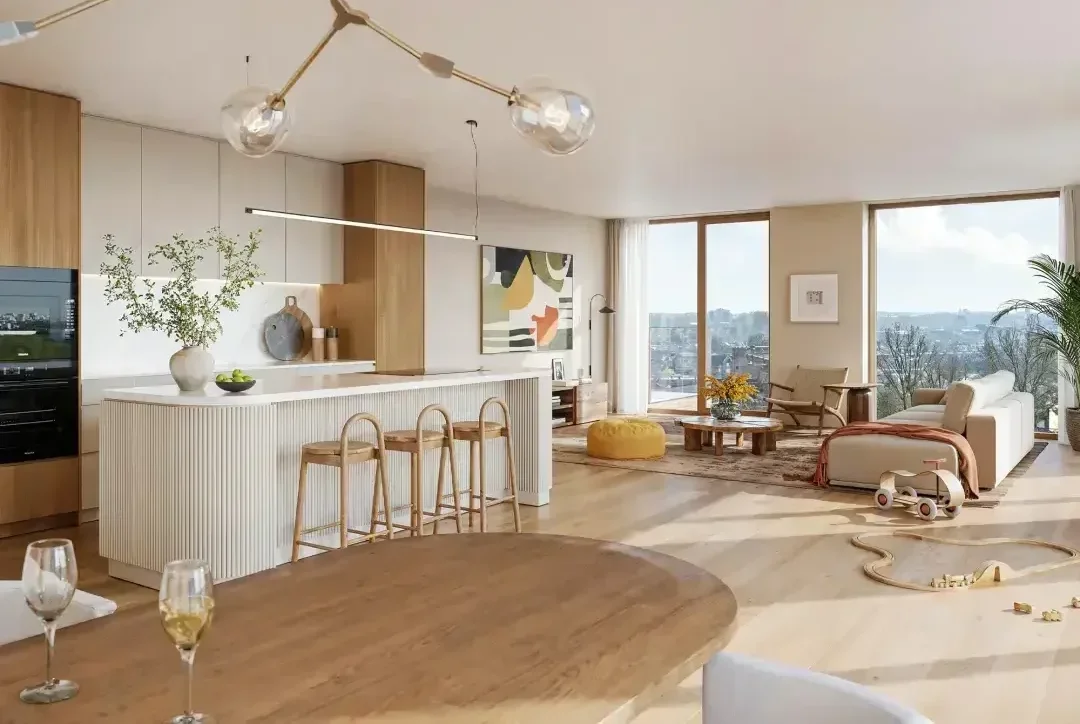
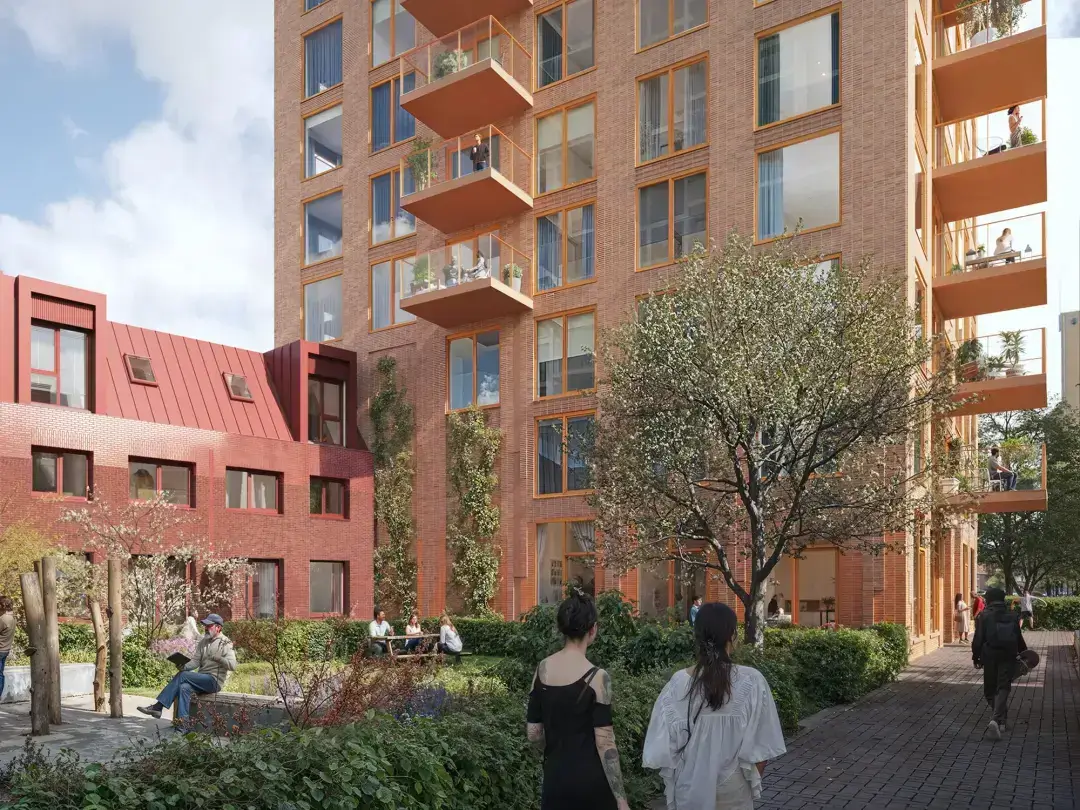
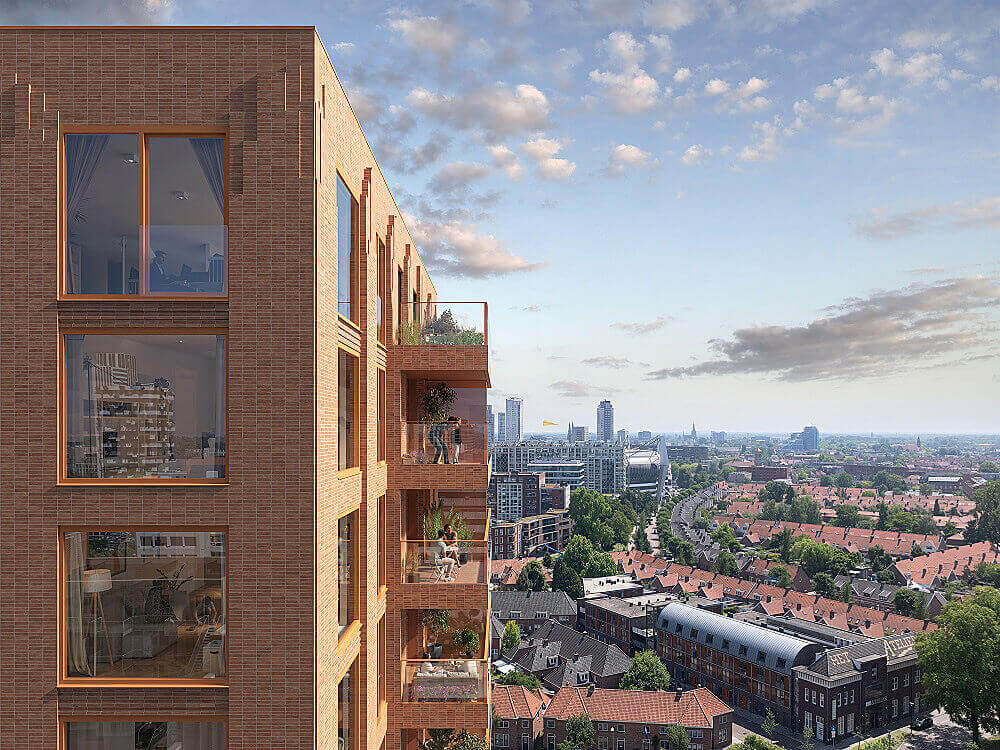
Spark comprises 56 apartments for sale, including three exclusive penthouses. The building is a robust, caramel-coloured brick residential building, its sculptural facade defined by a pattern of vertical piers, horizontal bands, and large glass openings — refined ornamentation giving it a monumental presence that bridges the contemporary character of Strijp-S with the historic Philipsdorp — a facade rich in subtle details that reveal themselves on closer inspection. A deep facade of balconies and loggias softens the building’s strict lines, while a sculpturally decorated plinth and crown complete the building and give it a soft, approachable character. Each apartment has a generous balcony, and large windows bring in abundant daylight for a spacious feel. The ground floor opens onto a main entrance facing the pocket-park for residents to relax and meet. On the 12th floor three exclusive penthouses offer sweeping views over the historic Philipsdorp and lively Strijp-S, generous outdoor space of 15 to 18 m², two or three large bedrooms, and bathrooms that can be laid out to the resident’s own wishes. Spark is fully gas-free and connected to a sustainable energy system for heating, cooling and hot water. Underfloor heating and cooling is combined with high-performance insulation, heat recovery and excellent insulating glazing. The building is designed according to Nearly Energy Neutral (BENG) building principles, with primary energy use at least 10% below national new-build requirements, and solar-shading glazing limits overheating without compromising daylight or views.
EXO
EXO forms the counterpart to Spark within the Superblock. EXO is a light exoskeleton tower with a fresh, apricot-coloured plinth, which together with two further building volumes — finished in earthy, warm tones with a subtle reference to Strijp’s industrial buildings — forms a landmark ensemble of three. Its refined exoskeleton and tapered, chamfered silhouette create an intermediate space with a diverse range of balconies and loggias that mediates views, privacy and sun exposure — the chamfered volume itself enlarging the daylight experience between the two towers. This fine-meshed, light and airy, rising skeleton contrasts with the more stately, monumental, smaller brick building beside it. This form gives residents a panoramic view, more sunlight in the interior area, and an attractive entryway via the arcade. EXO comprises 124 rental apartments, with construction underway and rental starting mid-2027.