Residential Landscraper
Peak, Superlofts Noorderplassen

When the Dutch understood the potential of artificial landscapes and architecture as instruments for creating identity, they began to shape the land itself. In the Netherlands, the landscape is not simply natural — it is designed, constructed and continuously transformed. Projects such as Peak represent this idea of the man-made landscape: a polder reclaimed from water, where architecture and urban planning generate entirely new identities and ways of living.
The Dutch landscape is traditionally defined by its flatness and vast openness. Within this horizontal terrain, even a small hill becomes unique and significant. Historically, people adapted to the constant threat of flooding by living on terpen — artificial mounds built to provide safety during high tides. A terp for living represents a traditional way of inhabiting the landscape: more than just a practical solution, it creates a sense of overview, refuge and security. Elevated above the flat land, it offers both protection and a different relationship to the surrounding environment, turning topography into a spatial and cultural identity.
A residential community
Peak Noorderplassen is a Superlofts residential community in Almere, designed by Marc Koehler Associates. More than a residential building, the project demonstrates an alternative model for housing development in which residents actively participate in creating their own homes and community. Developed through the Superlofts concept founded by Marc Koehler, Peak challenges the standardised housing market by offering a flexible framework that allows people to design homes around their individual lifestyles, while benefiting from shared facilities and collective ownership of community spaces.
Form and landscape
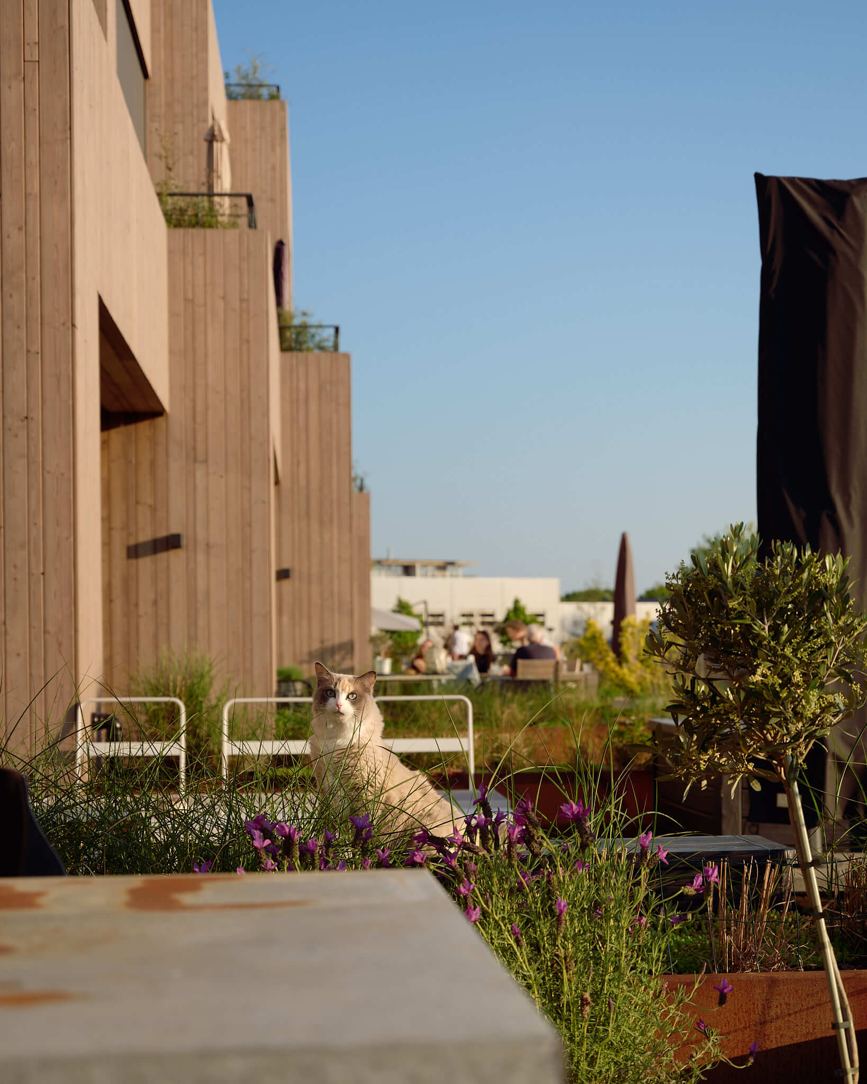

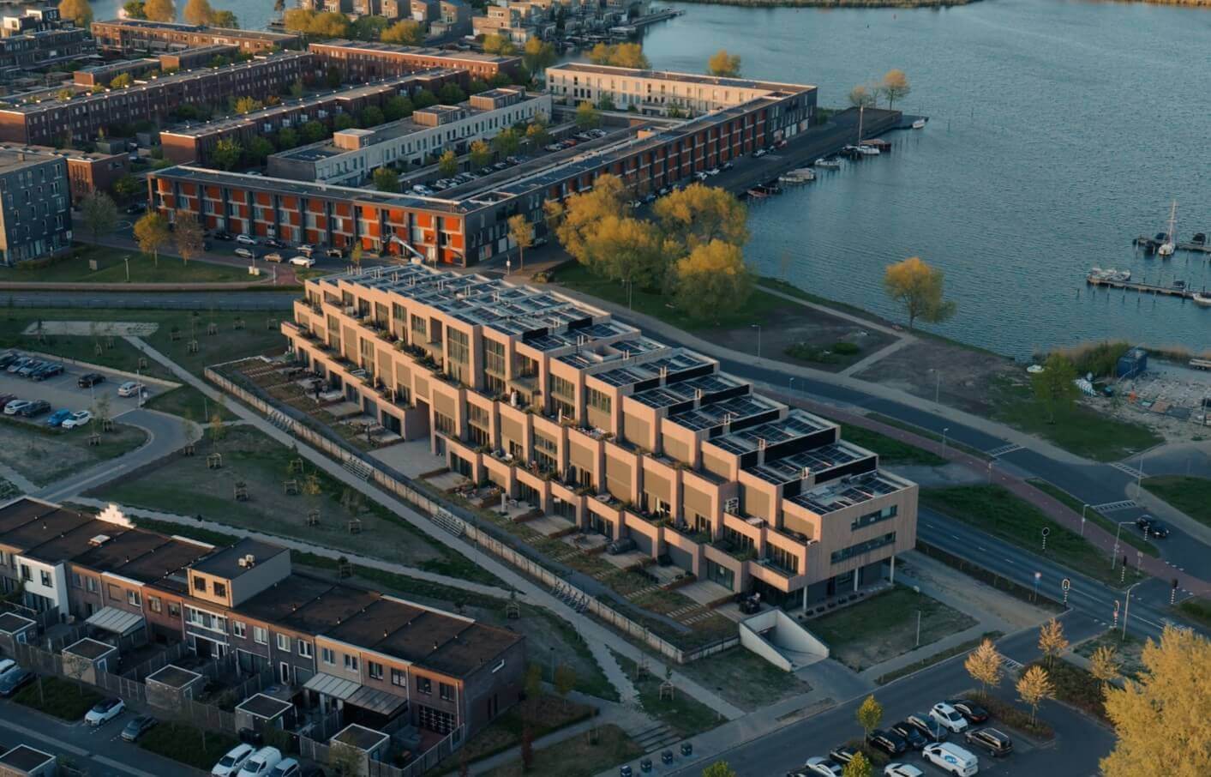
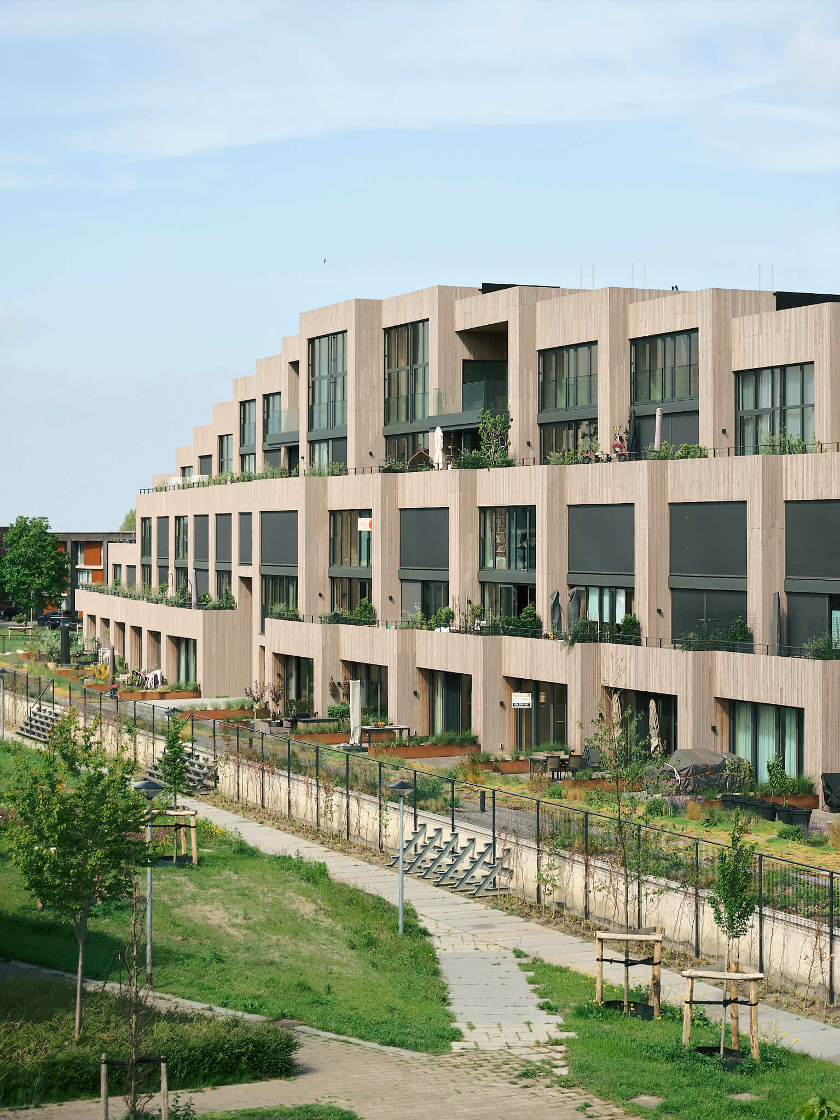
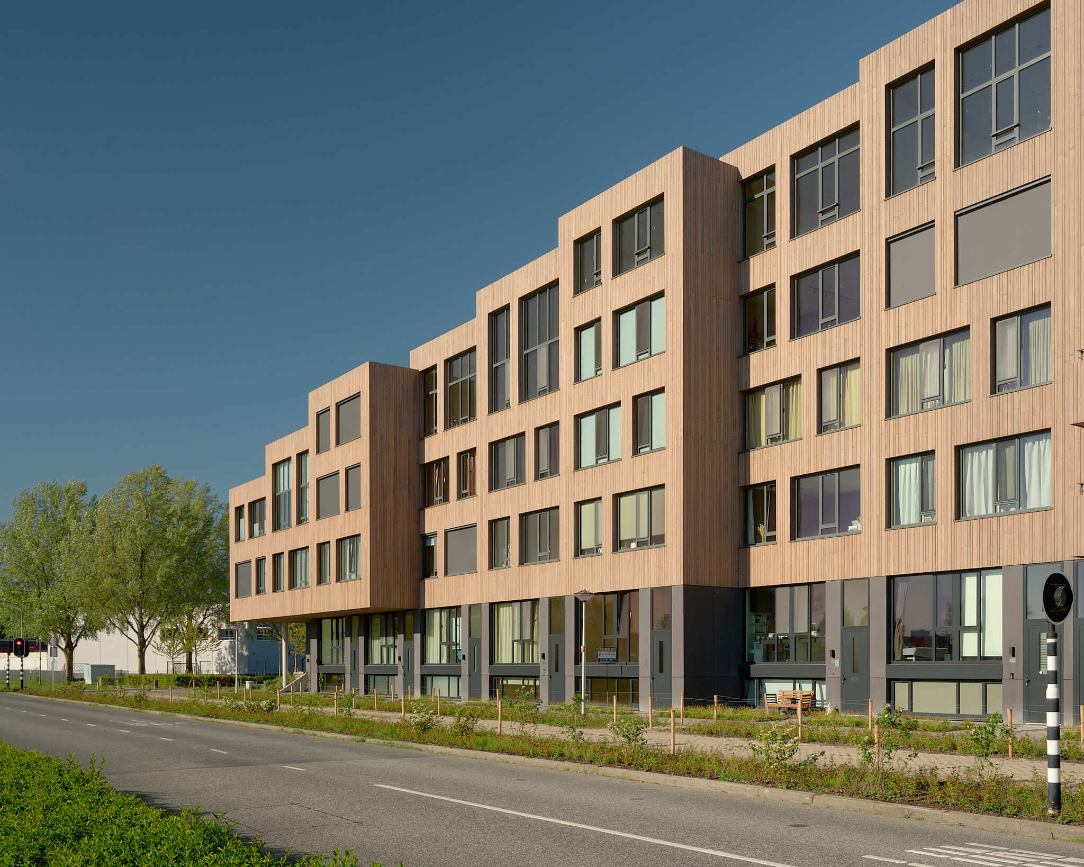
The building’s distinctive sculptural form is inspired by the Dutch terp, reinterpreted as a contemporary “terp for living”: its elevated, stepped form maximizes views towards the surrounding lake, landscape and sky, while providing generous terraces, abundant daylight and a strong sense of place within Almere’s reclaimed landscape. The project is carefully positioned to enhance its park- and lake-side setting, with a timber exterior connecting to the neighbouring low buildings and green surroundings. The landscape permeates the building through open ground-floor lofts and a large void, which frames views and doubles as a sheltered communal space.
Open Building

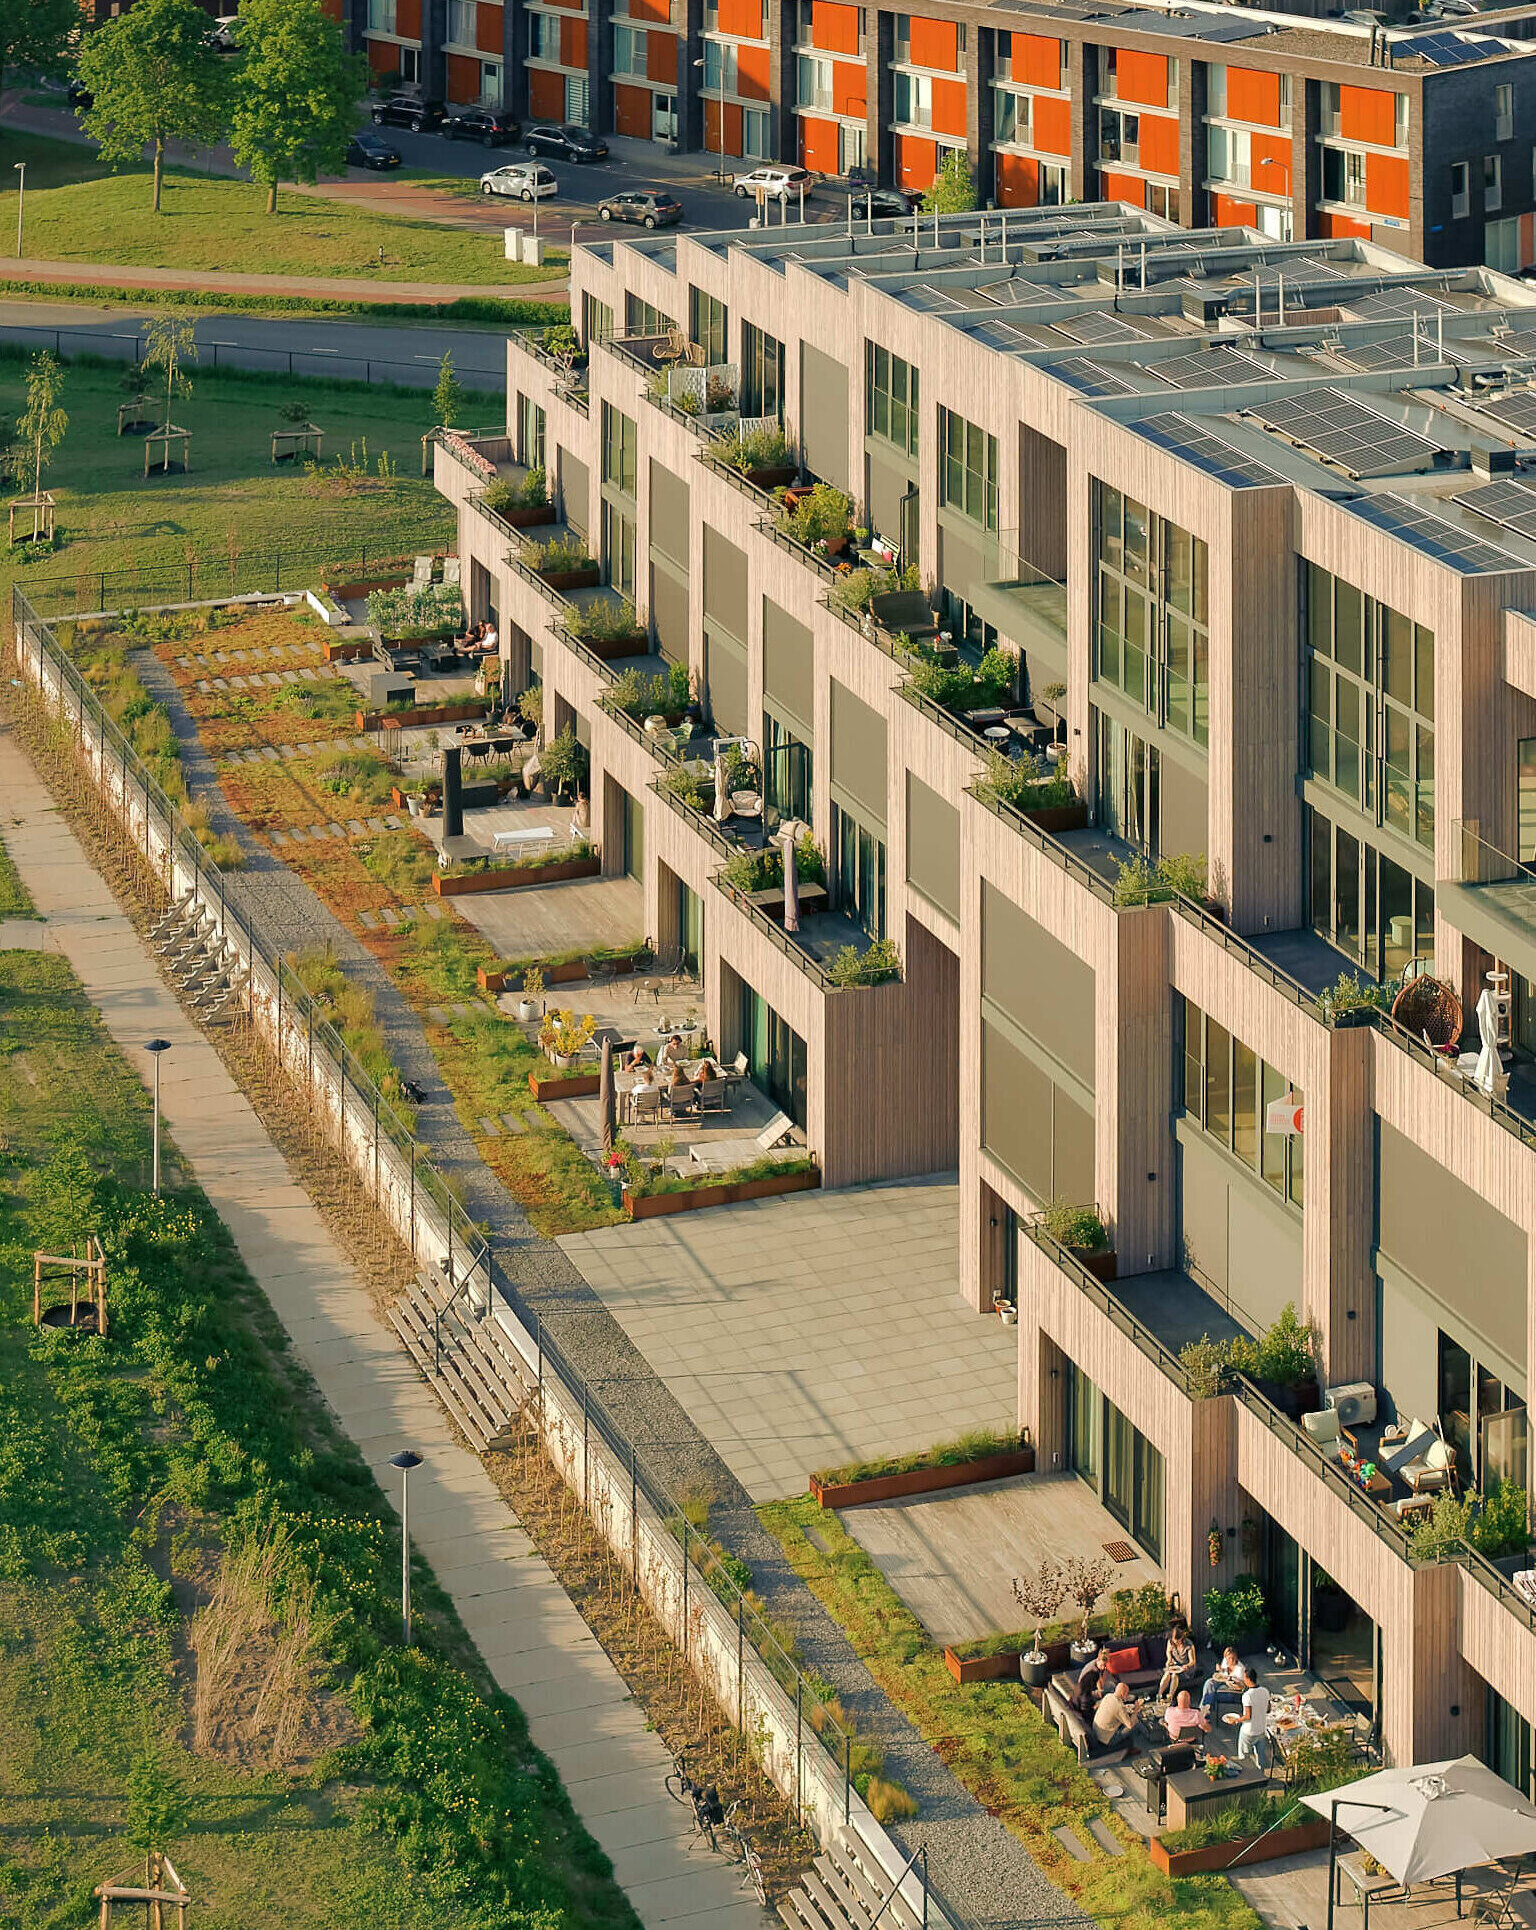
Peak Noorderplassen is designed according to the principles of Open Building, in which the carrier (base building) and installations (infill) are separated — making the building resilient and easily adaptable over time. Drawing on the knowledge and experience of Marc Koehler Associates and Superlofts, an extremely flexible base building was developed. Occupants can choose between three layouts: an open floor plan with unobstructed views of the entire space; a loft plan with a void and double-height space; or an optimal plan that can meet the growing needs of a young family, with the option to add an extra bedroom, guest room, or art and yoga room. Tall spaces with plenty of daylight, wide views and lush green roof gardens make living here feel spacious and relaxed.
Sustainability
The design is highly committed to sustainable ambitions, with an integral circular vision: the building has an EPC of -0.05 and uses 80% renewable materials. The full wooden façade contributes to this, as does the concrete shell, made of recycled concrete. Insulation of recycled textile material is used in the façade, alongside integrated PV panels. Meanwhile, the green roofs reduce the heating of the building, absorb rainwater and contribute to local biodiversity.
Location and community
Located just 25 km from Amsterdam and close to schools and daycares in the area, Peak Noorderplassen combines the feel of a holiday setting with easy access to school or work — Station Amstel and the Amsterdam ArenA are reachable in under 30 minutes, and a bus stop sits right next to the building. At its heart is a strong sense of community, centred around the shared BOAT house, where residents organise barbecues and birthdays. Outdoor showers offer a place to rinse off after surfing, an outdoor kitchen invites dinners with friends, and a large open terrace provides space to play and enjoy the sunny park-side setting.
A Climate for Living
The envelope creates a sequence of sheltered spaces around the homes, forming a microclimate that protects from the prevailing winds and creates places to inhabit throughout the year. The orientation of the volumes allows these spaces to capture the sun, offering sheltered outdoor rooms that remain comfortable even during the colder months. In summer, the deep terraces and layered volumes provide shade and temper the heat, while allowing sunlight to penetrate when it is most beneficial.
- Location Almere, The Netherlands
- Client Superlofts with Casa 23
- Year 2018 - 2026
- Status Completed
- Program 51 highly individualized apartments organized as flexible lofts
- Lead architect Marc Koehler Associates
- Project architect David Klinkhamer
- Landscape Architect Boom Landscape
- Team Mira Nekova, Teun Vosters, Annika Hetzel, Marten Theeuwsen, Roel van der Zeeuw
- Building Physics DPA
- Structural Engineer PBT
- Sustainability W/E Adviseurs
- Costs Vitruvius
Land art sculpture
The building’s distinctive sculptural form is inspired by the Dutch terp, the artificial mounds historically constructed to provide refuge from flooding. Reinterpreted as a contemporary “terp for living,” the elevated form maximizes views towards the surrounding lake, landscape, and sky while providing generous terraces, abundant daylight, and a strong sense of place within Almere’s reclaimed landscape.
Personalized Living
The project consists of 51 highly individualized SUPERLOFTS apartments organized as flexible lofts with generous ceiling heights, large panoramic windows, split-level spaces, and deep terraces. Rather than repeating standard floorplans, each home is designed with unique spatial qualities, views, and indoor-outdoor relationships. Peak challenges the standardised housing market by offering a flexible framework that allows people to design homes around their individual lifestyles while benefiting from shared facilities and collective ownership of community spaces.
See more about SUPERLOFTS.
A residential community
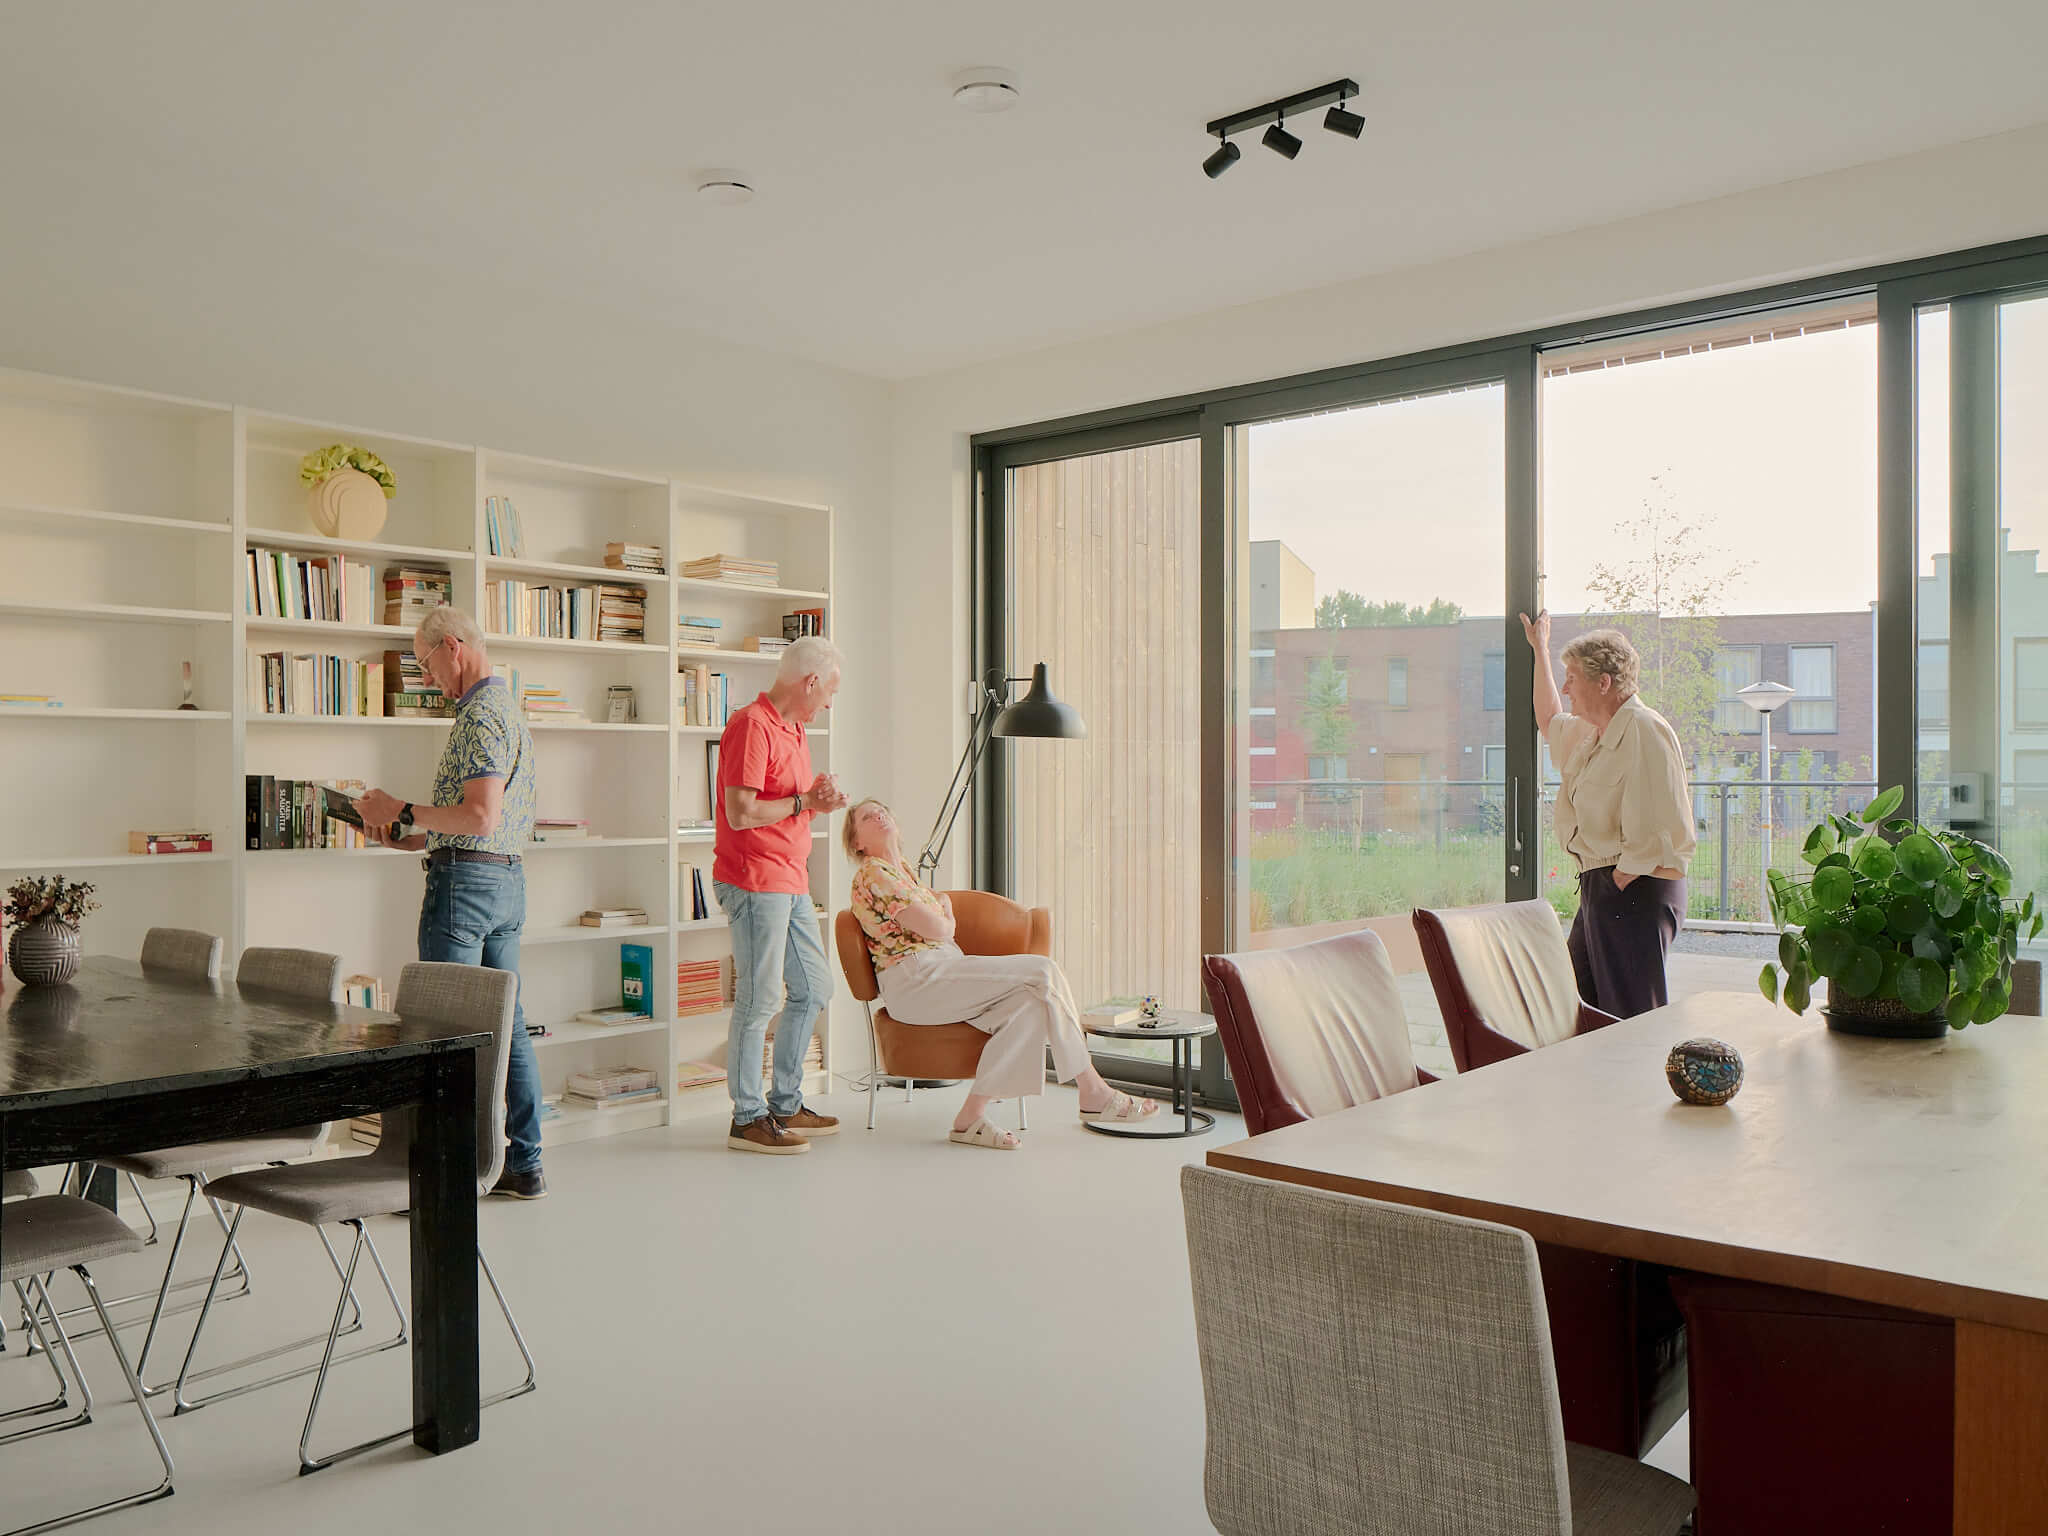
The project’s main communal space functions as a shared social hub — a neighborhood living room designed to bring residents together. Connected to a generous porch beneath the building that extends toward the lake, the space encourages interaction, relaxation, and collective use of the landscape. Shared amenities including storage, a communal kitchen, and meeting rooms support everyday social life, creating a vibrant and inclusive social heart for the building.