Future of Shared living
Poppies
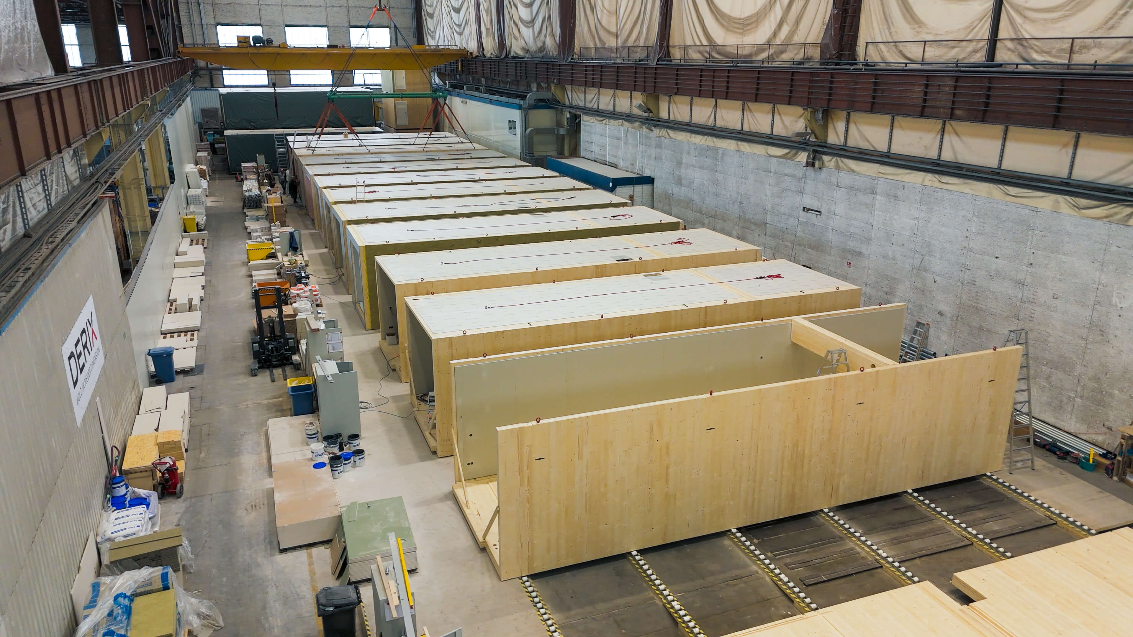
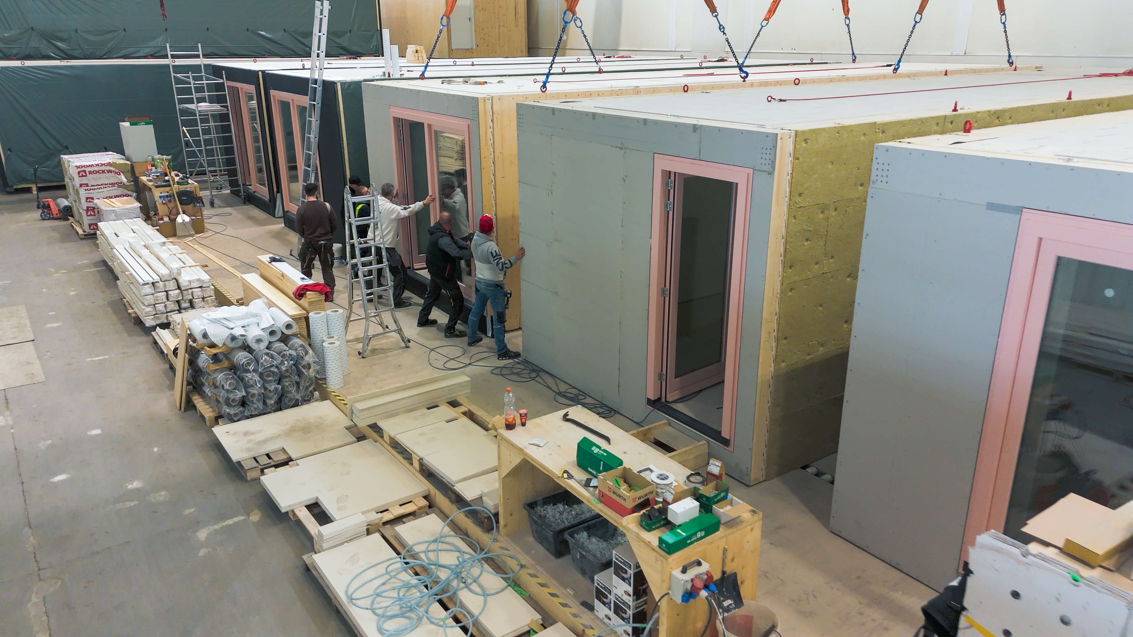
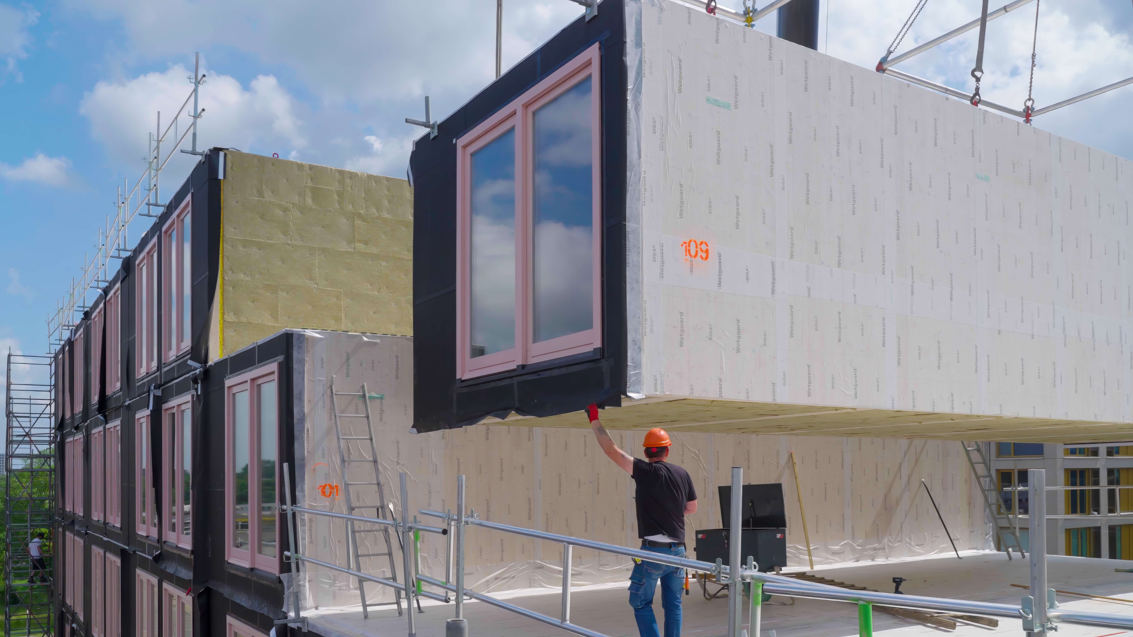
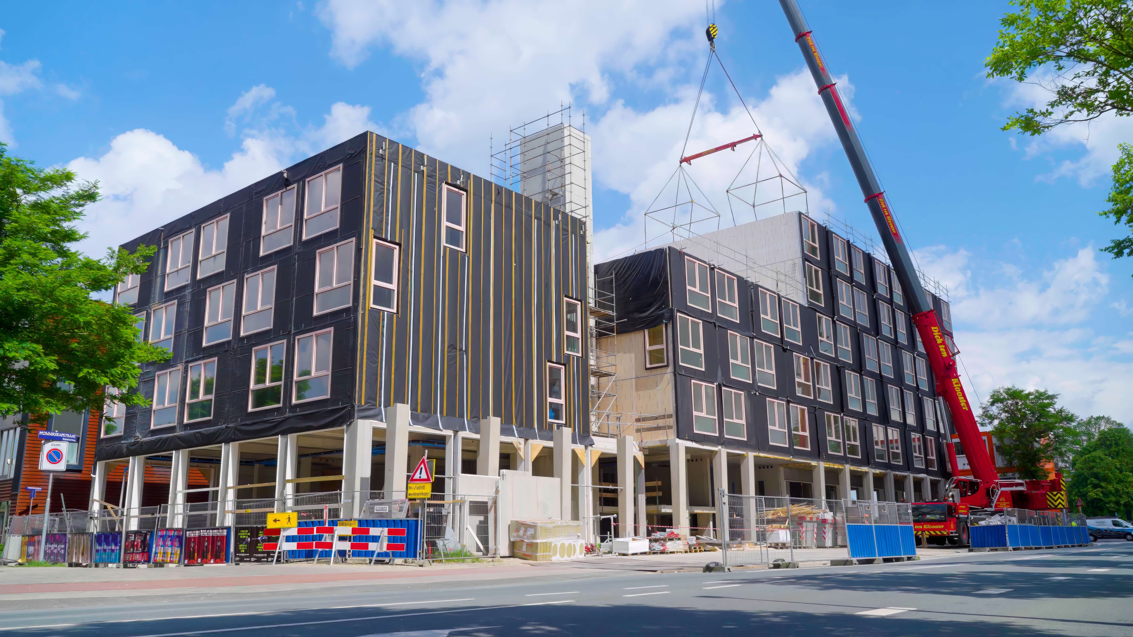
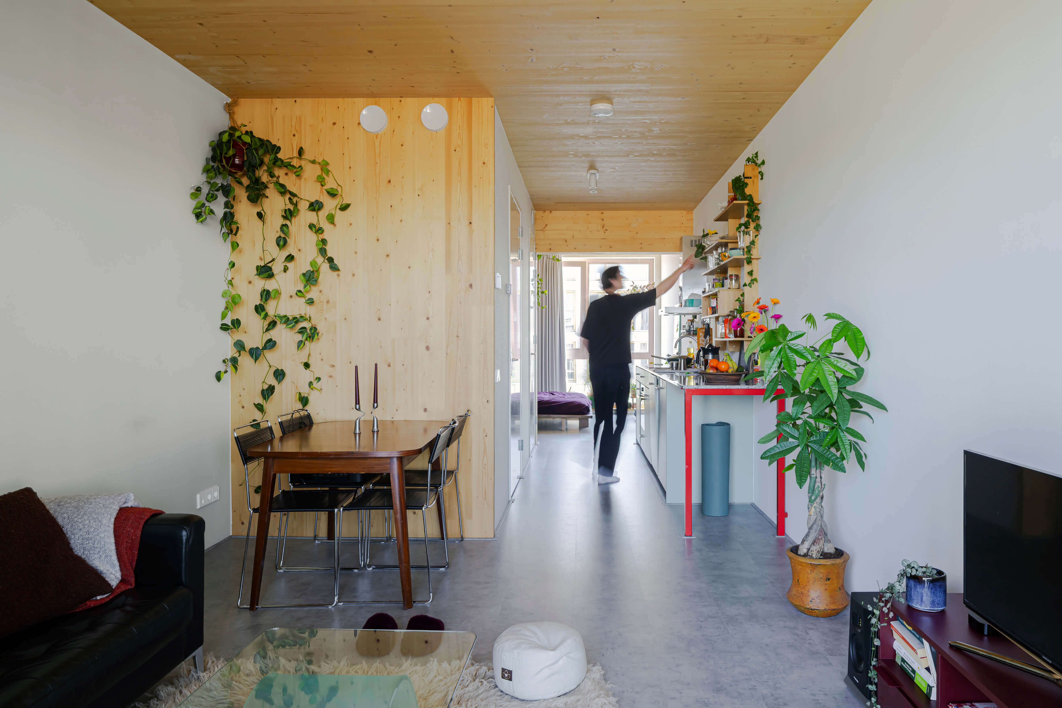
With Poppies, MaMa Pioneers aims to fully embrace industrially manufactured, modular timber construction as a solution to the housing market crisis and climate change. Conceived as a Paris-proof, vertical building village, Poppies represents a revolution in modular, prefab building using solid wood (Superwood), demonstrating how industrialized timber housing can remain adaptable, attractive and community-oriented at urban scale. The prefabricated timber modules enabled fast, low-impact construction, reducing both carbon emissions and material waste.
Over one hundred new residents from all over have moved in over the past month, settling into one of the fully timber-built apartments in the mid-range rental segment. Sustainability, affordable living, and social cohesion fostered through shared spaces, services, and community events go hand in hand in this pioneering new project that we are proud to present to you.
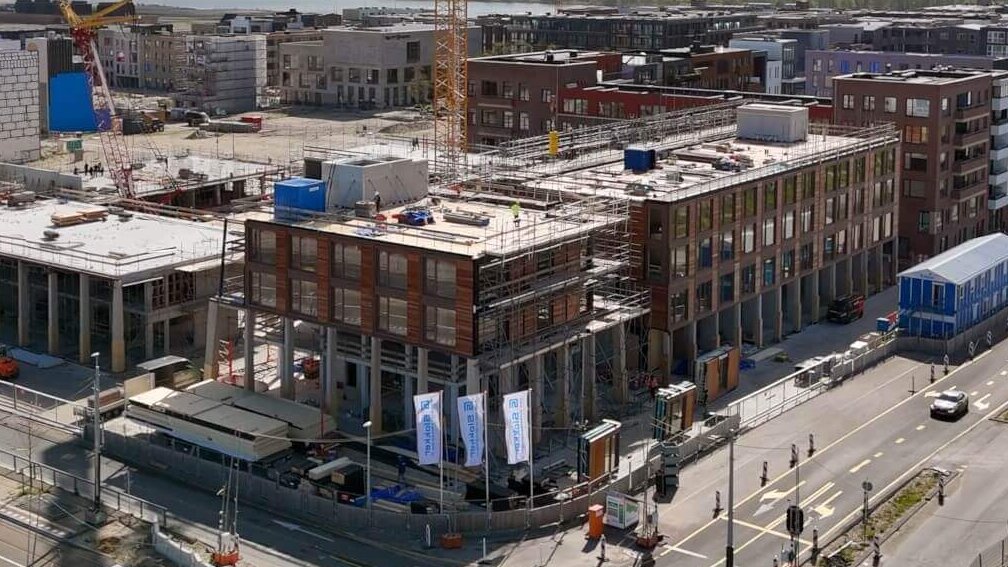
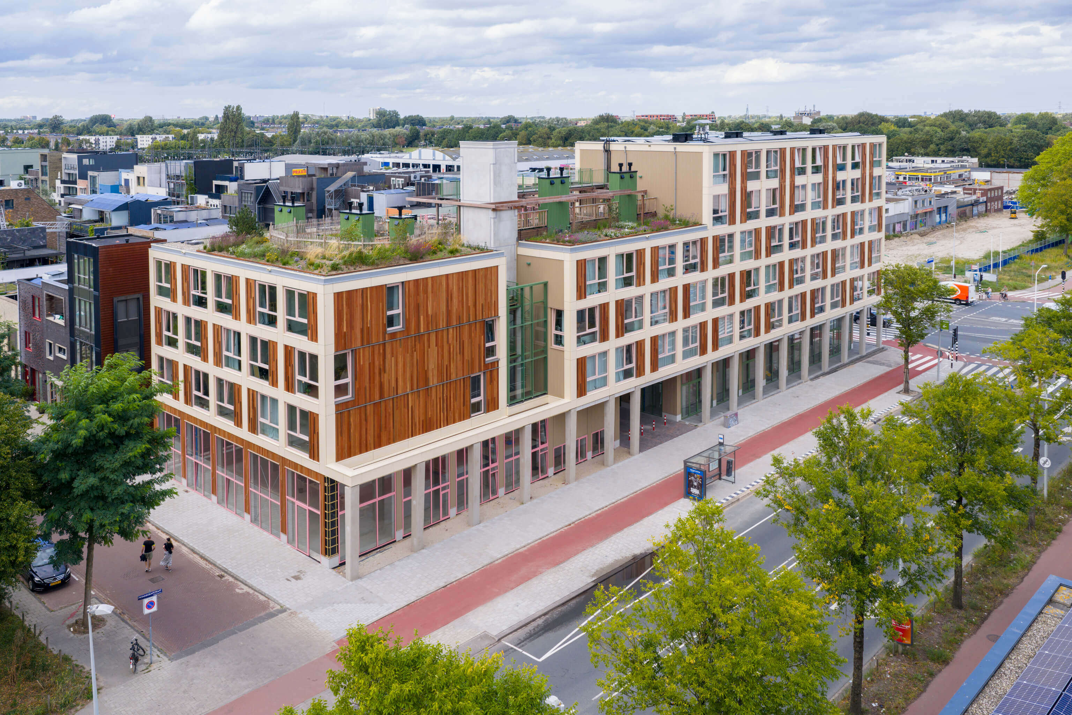
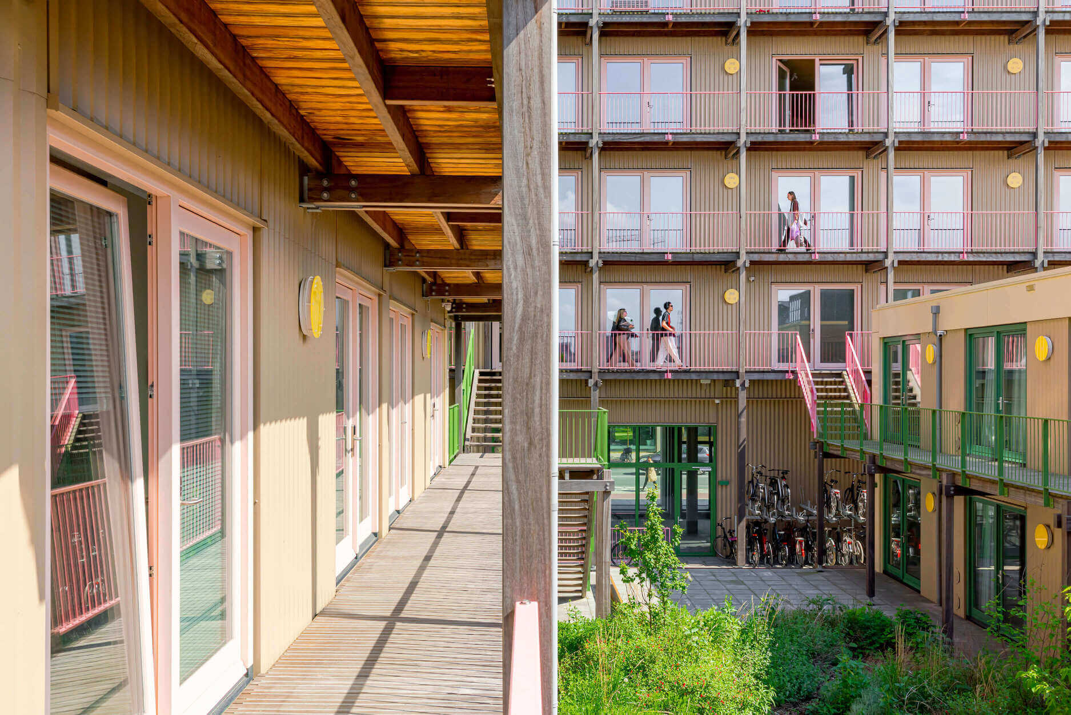
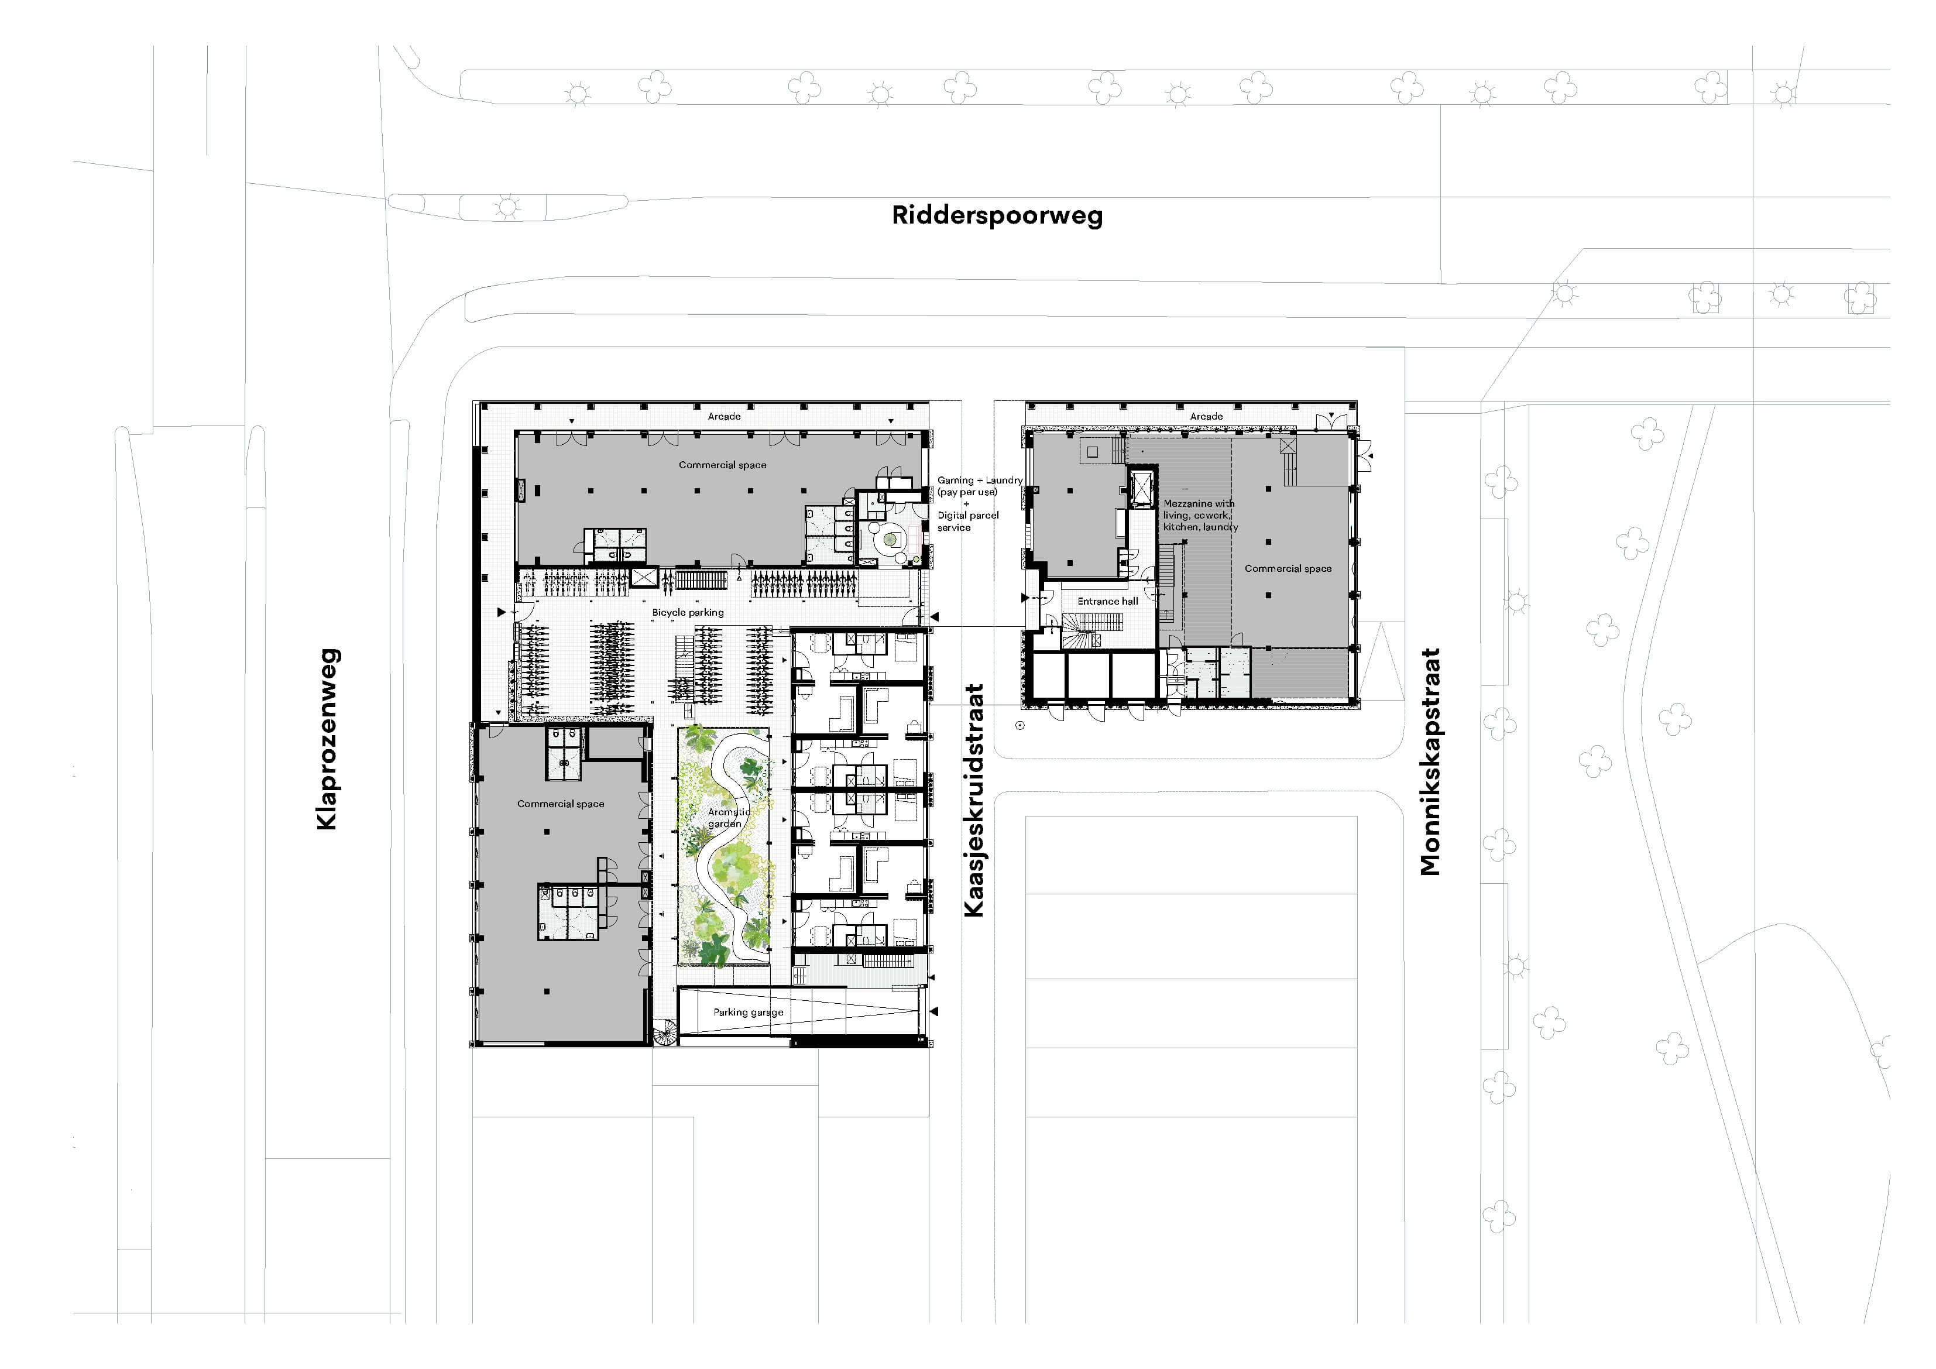
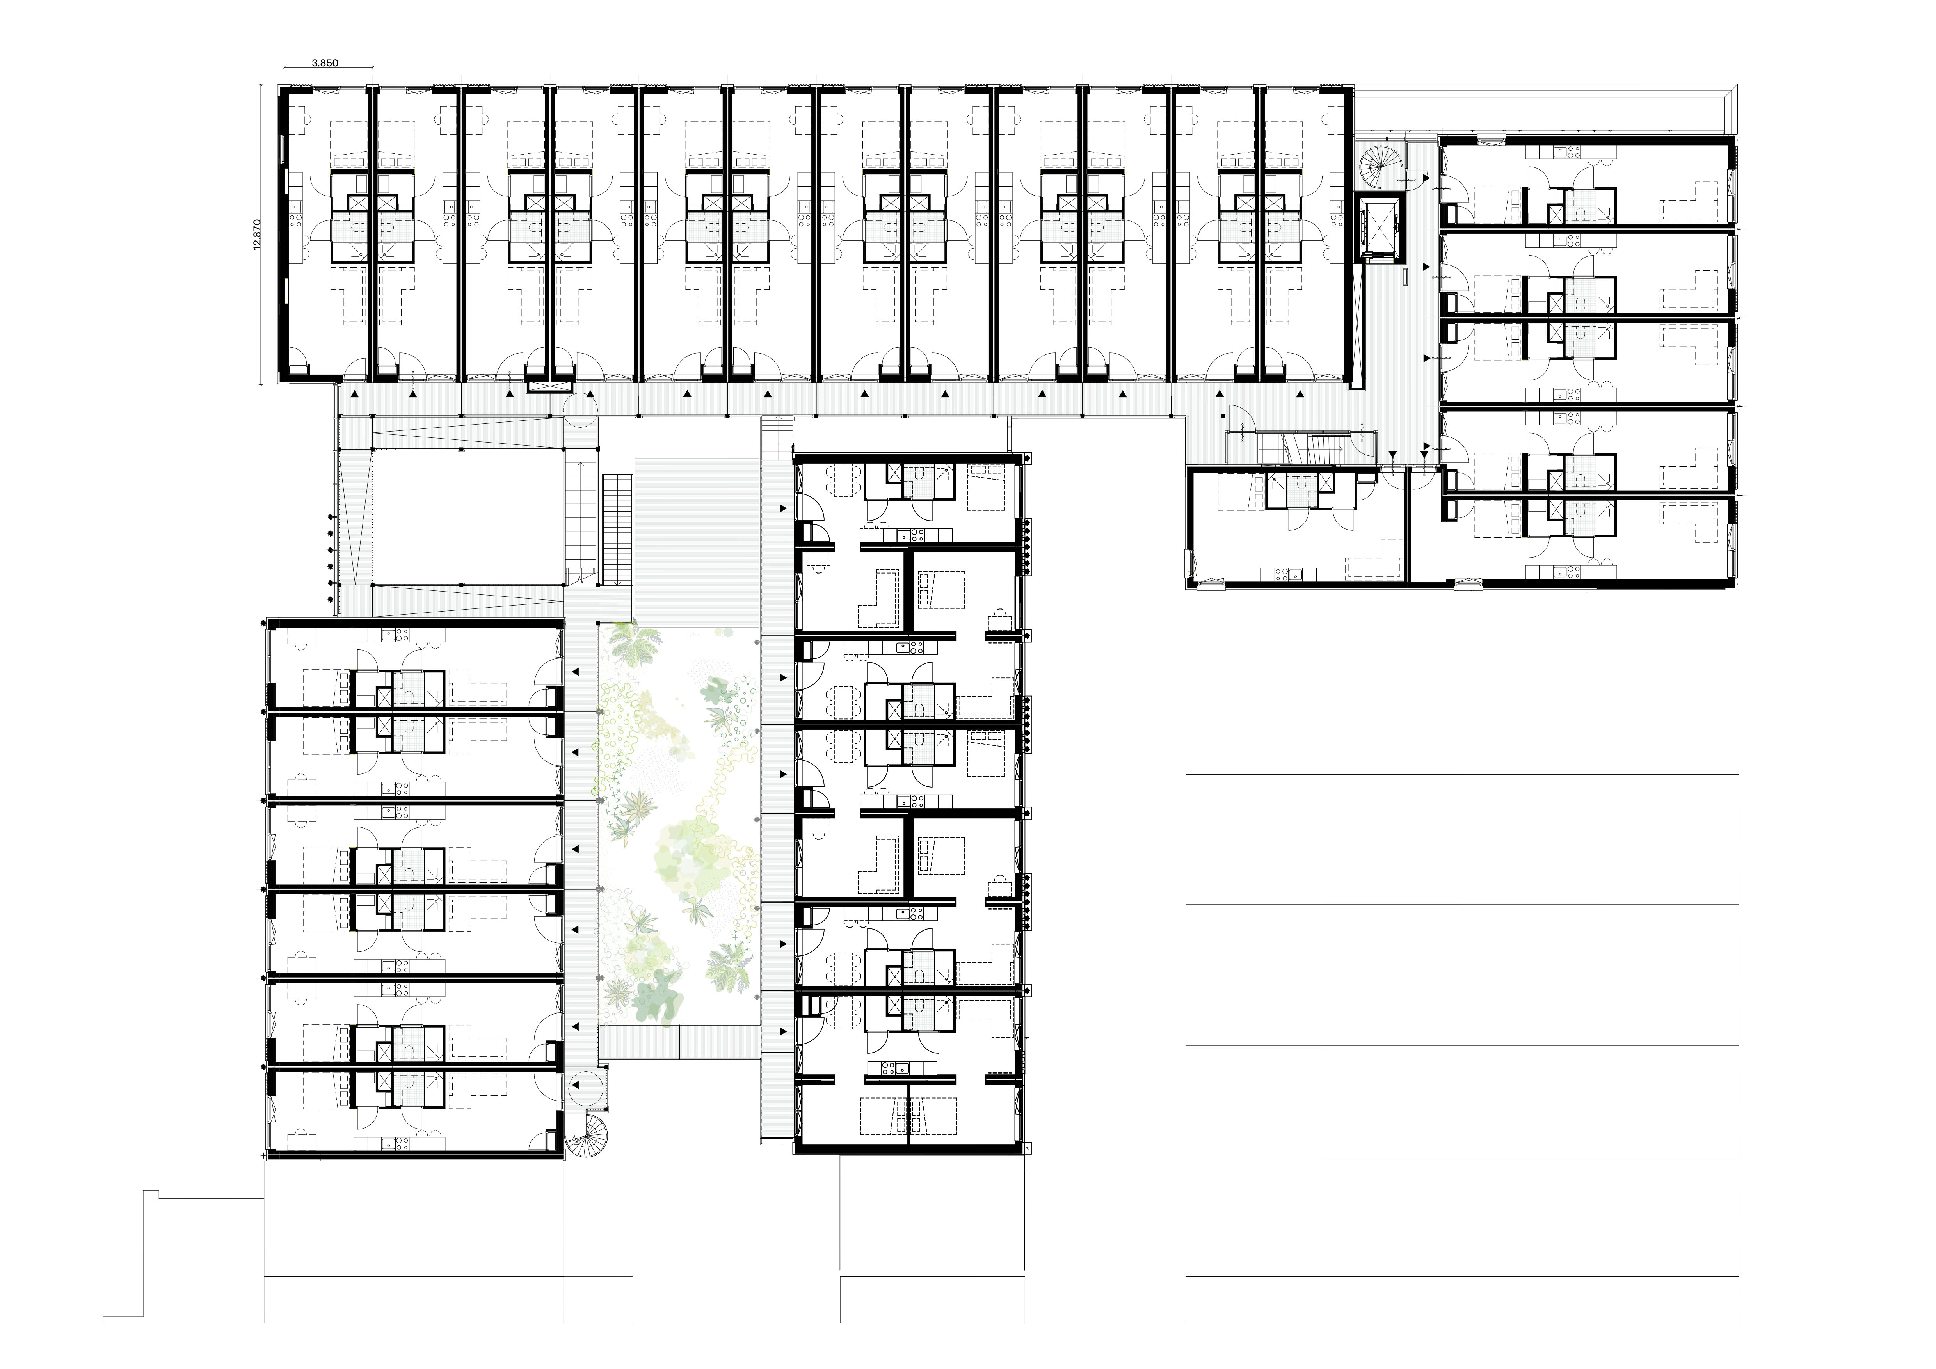
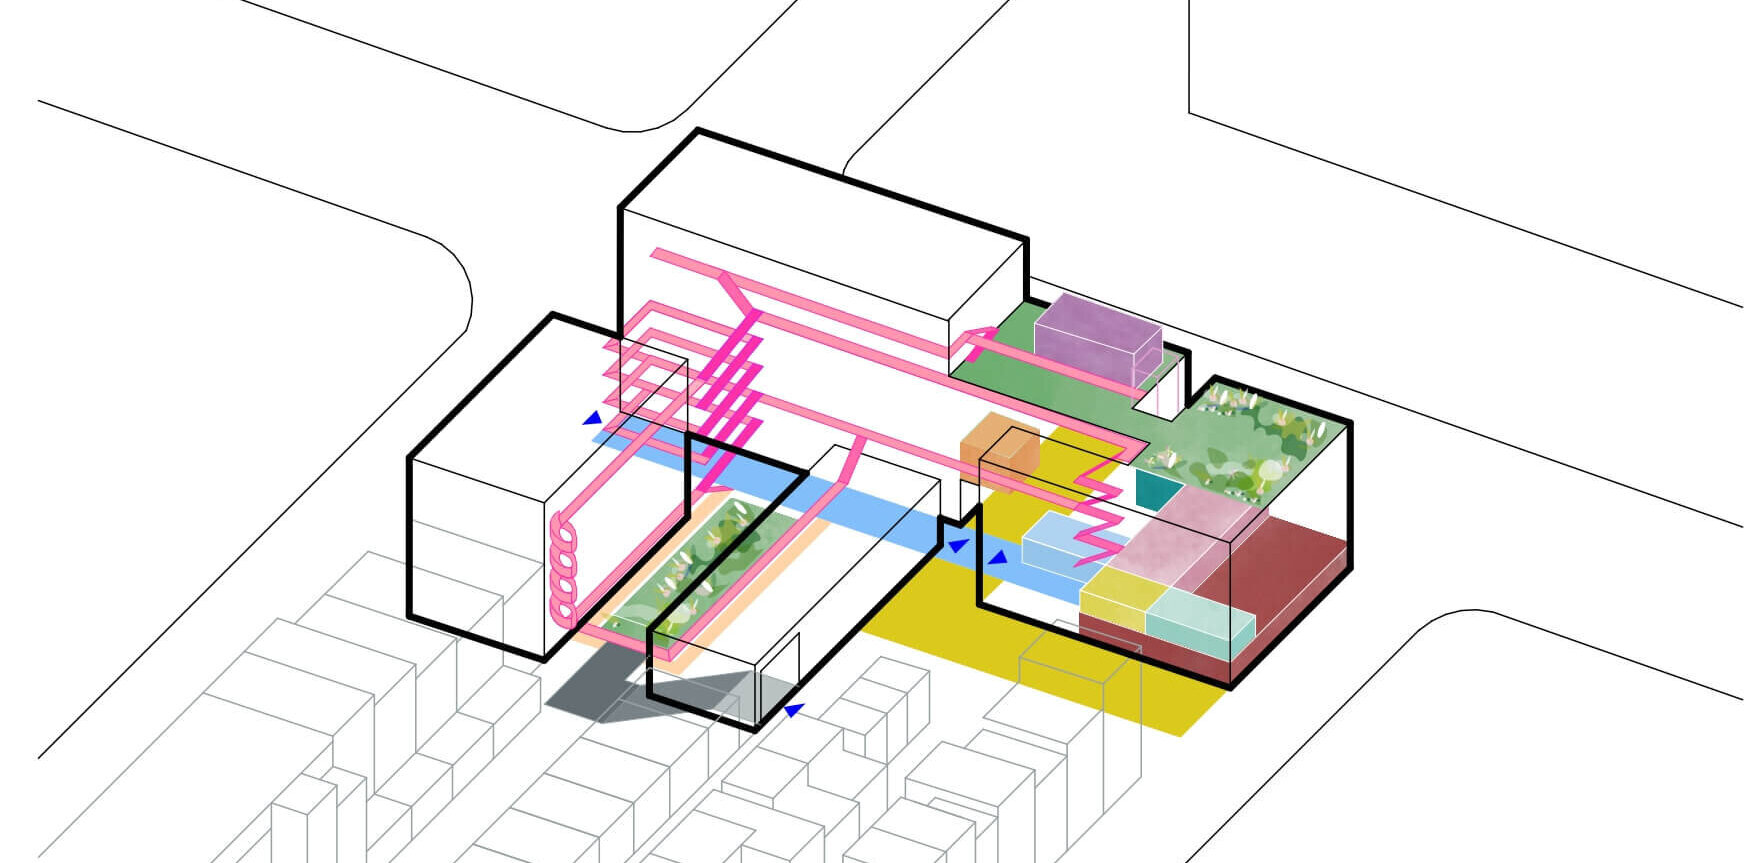
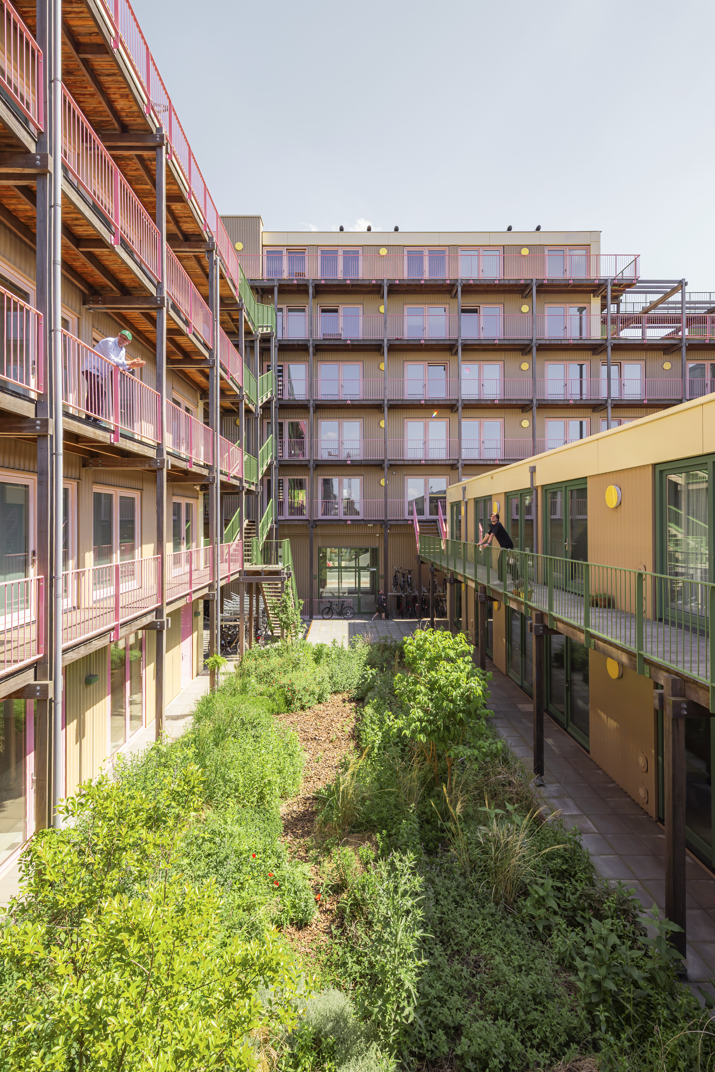
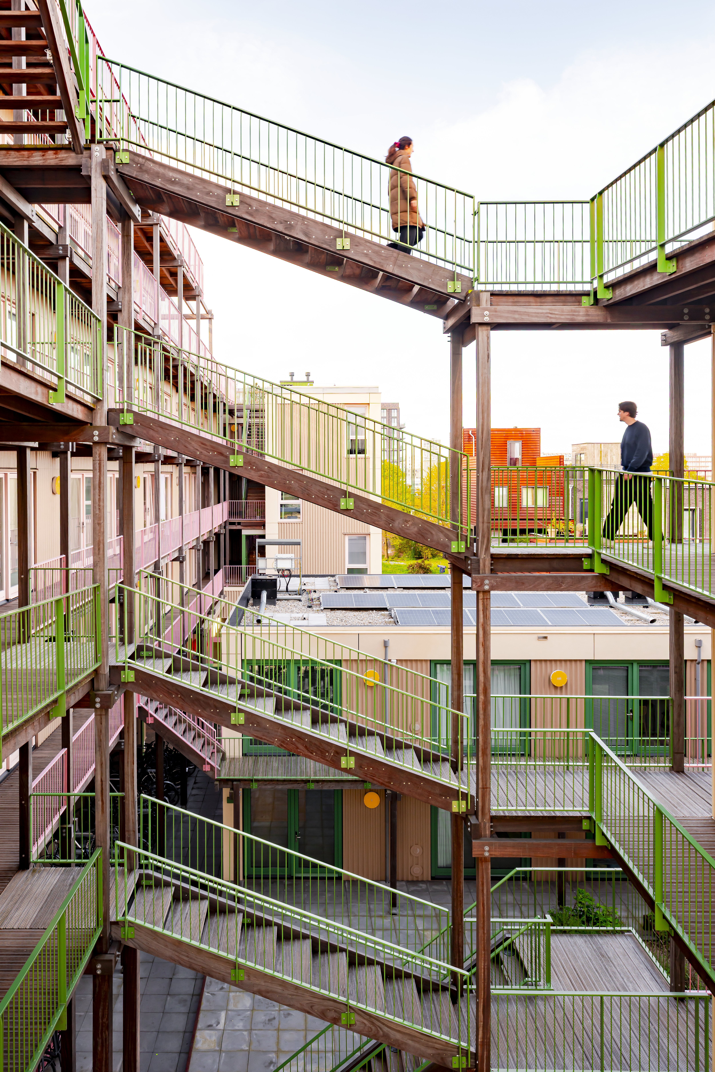
The building consists of four volumes grouped around an inner courtyard and garden, interconnected by galleries which link the lofts, roof terraces and communal spaces. Poppies sows the seeds for a new shared-living concept in the mid-rental segment that is circular in the broadest sense — and is recognized internationally as a leading example of circular, biobased and socially sustainable housing, including receiving the New European Bauhaus Prize 2025.
- Location Kaasjeskruidstraat 4, 1032 KK Amsterdam, The Netherlands
- Client MaMa Pioneers, Edwin Oostmeijer Projectontwikkeling BV
- Year 2018 - 2025
- Status Completed
- Program 103 Middle-rent apartments between 40-54 m2, Entrance with locker wall, exhibition space, kitchen, lounge, co-work, laundry, makerspace, roof and inner gardens, urban farming, rooftop pavilion and terrace with outdoor gym and kitchen, mobility hub with shared bicycles and cars.
- Project architect Marc Koehler
- Project manager Eric Thijssen
- Landscape architect BOOM Landscape
- Contractor Van Bekkum Bouwonderneming B.V. & Derix Bouw (Timber modules)
- Circular Material use Superuse
- Sustainability WE Adviseurs
- Smart-grid & Water Spectral
Poppies will thrive as a resilient community development and showcase for cross-laminated timber construction
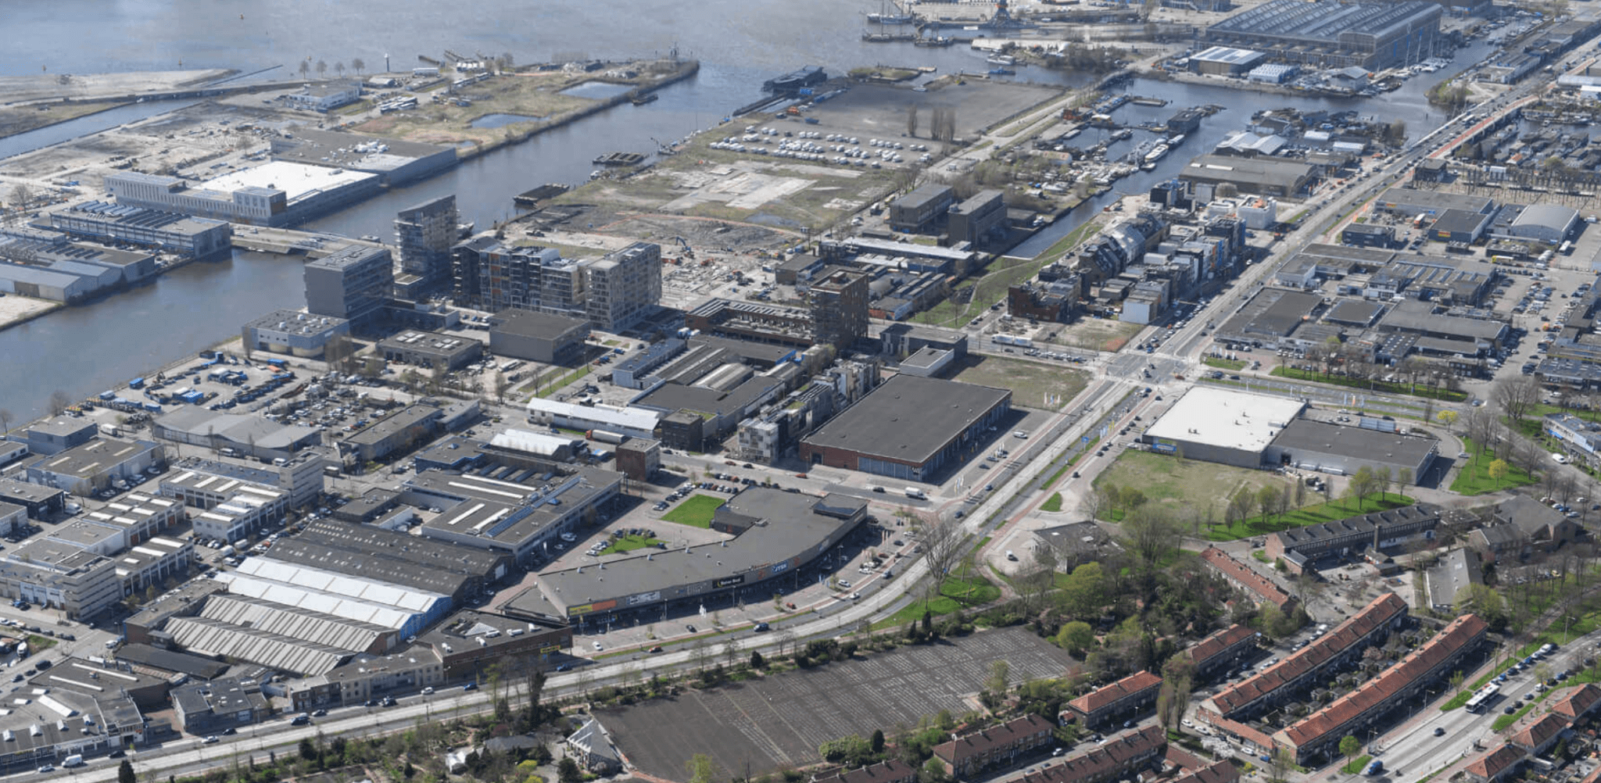
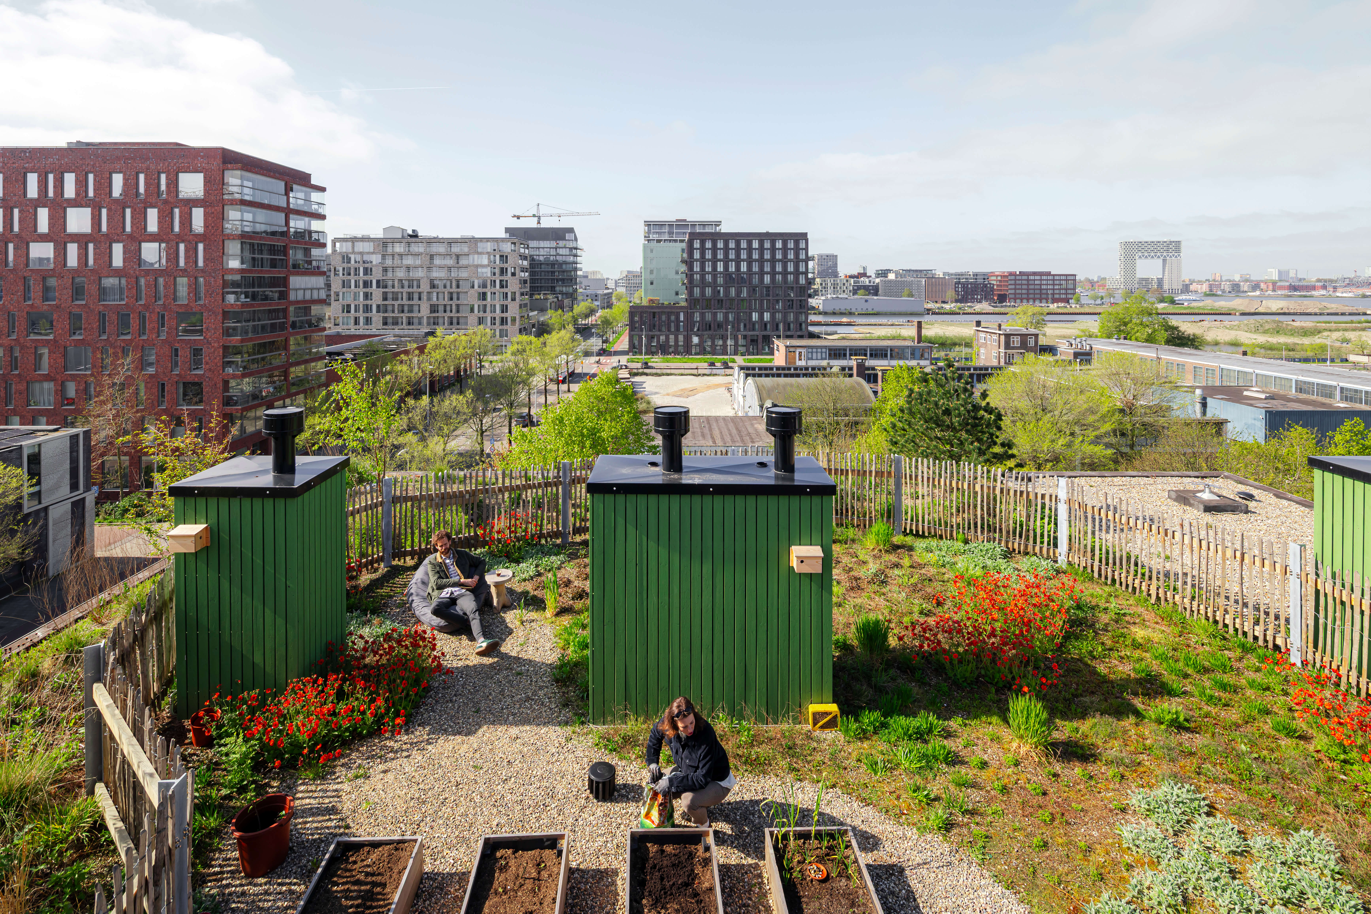
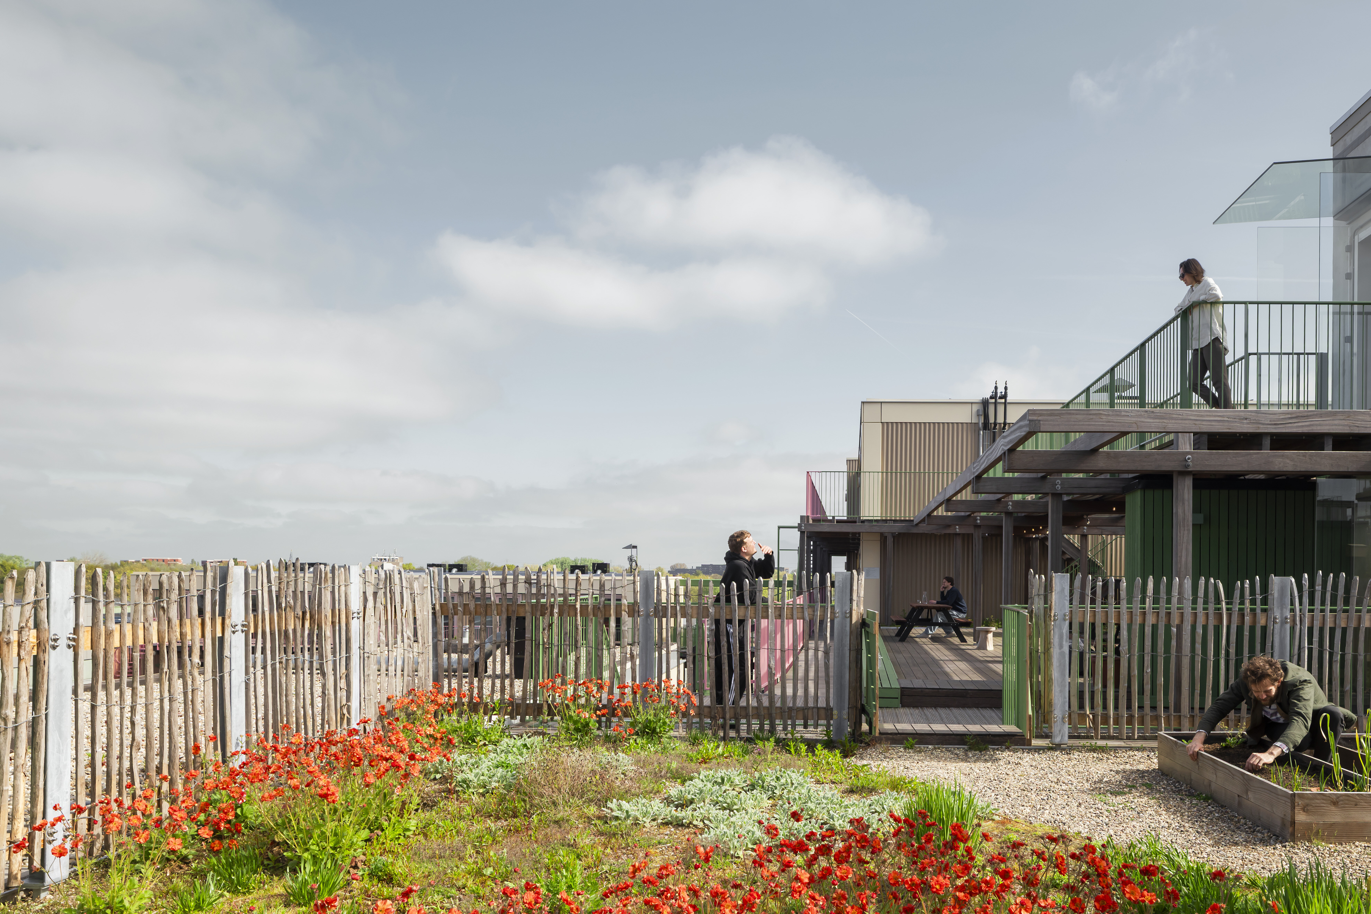
Like the wild poppy, a pioneer species that thrives on challenging urban sites, Poppies is developing as a beautiful yet resilient community — an urban oasis and social hub in a former industrial district transforming into a lively neighborhood. As a showcase for circular design, this experimental mixed-use development functions as a ‘Rainproof’ urban oasis, integrating ecological and social infrastructure through an extensive roof garden and orchard, urban farming and biodiversity measures, rainwater retention, coworking areas and shared kitchens, alongside a hub for upcycling and smart energy.
Modularity
Ready for a better future
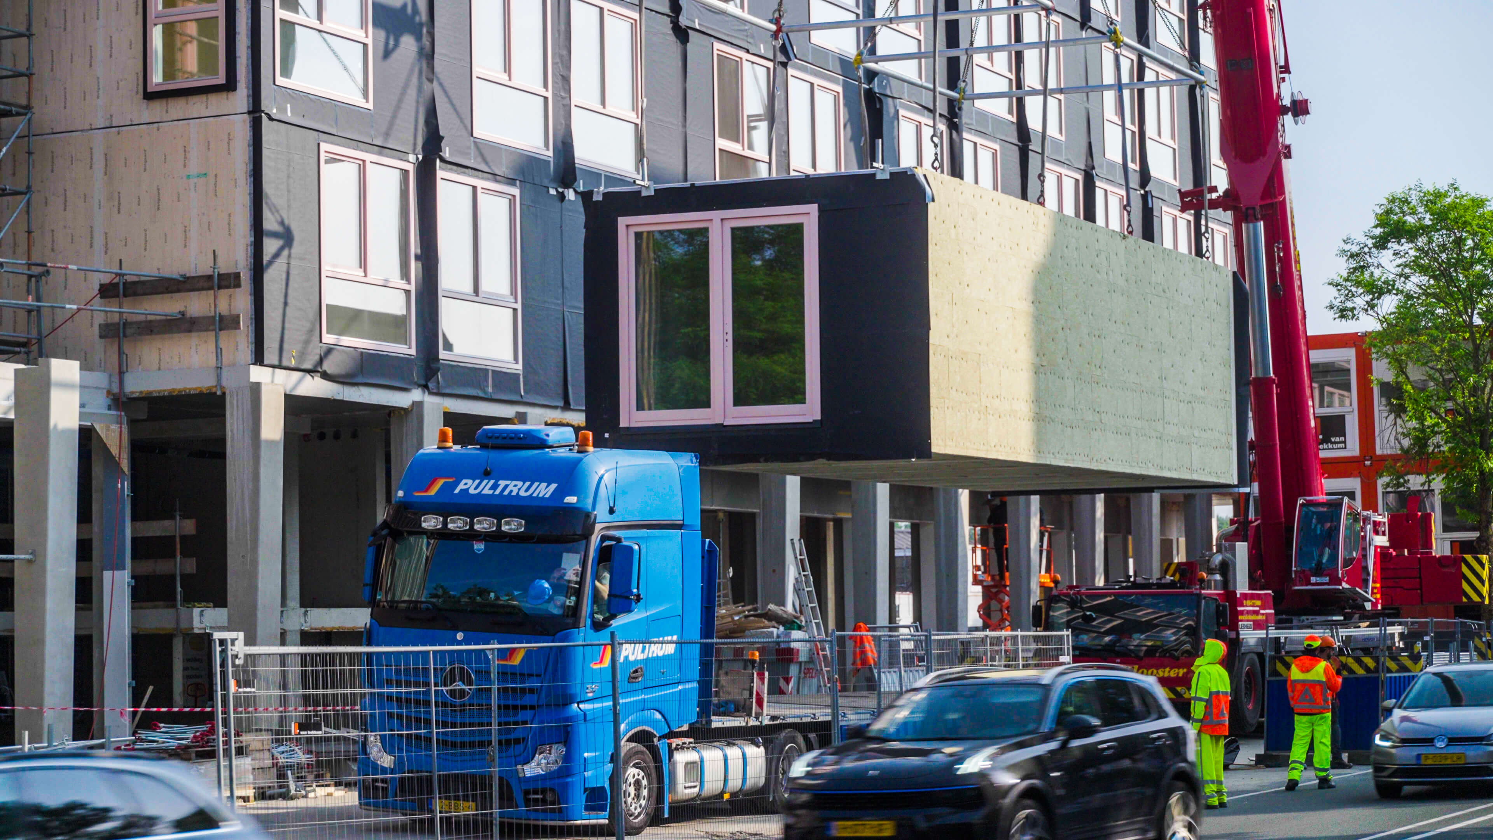
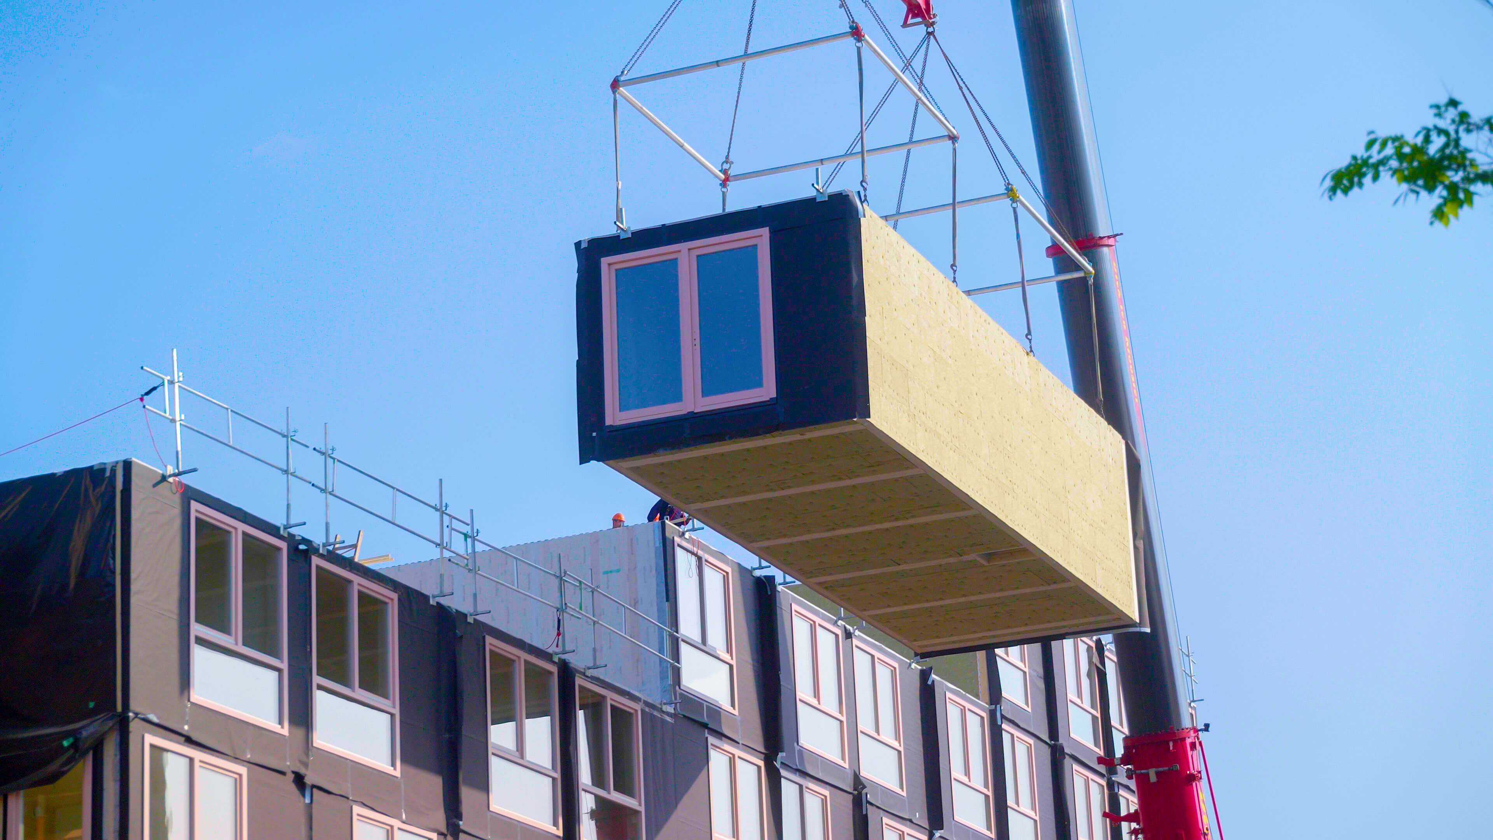
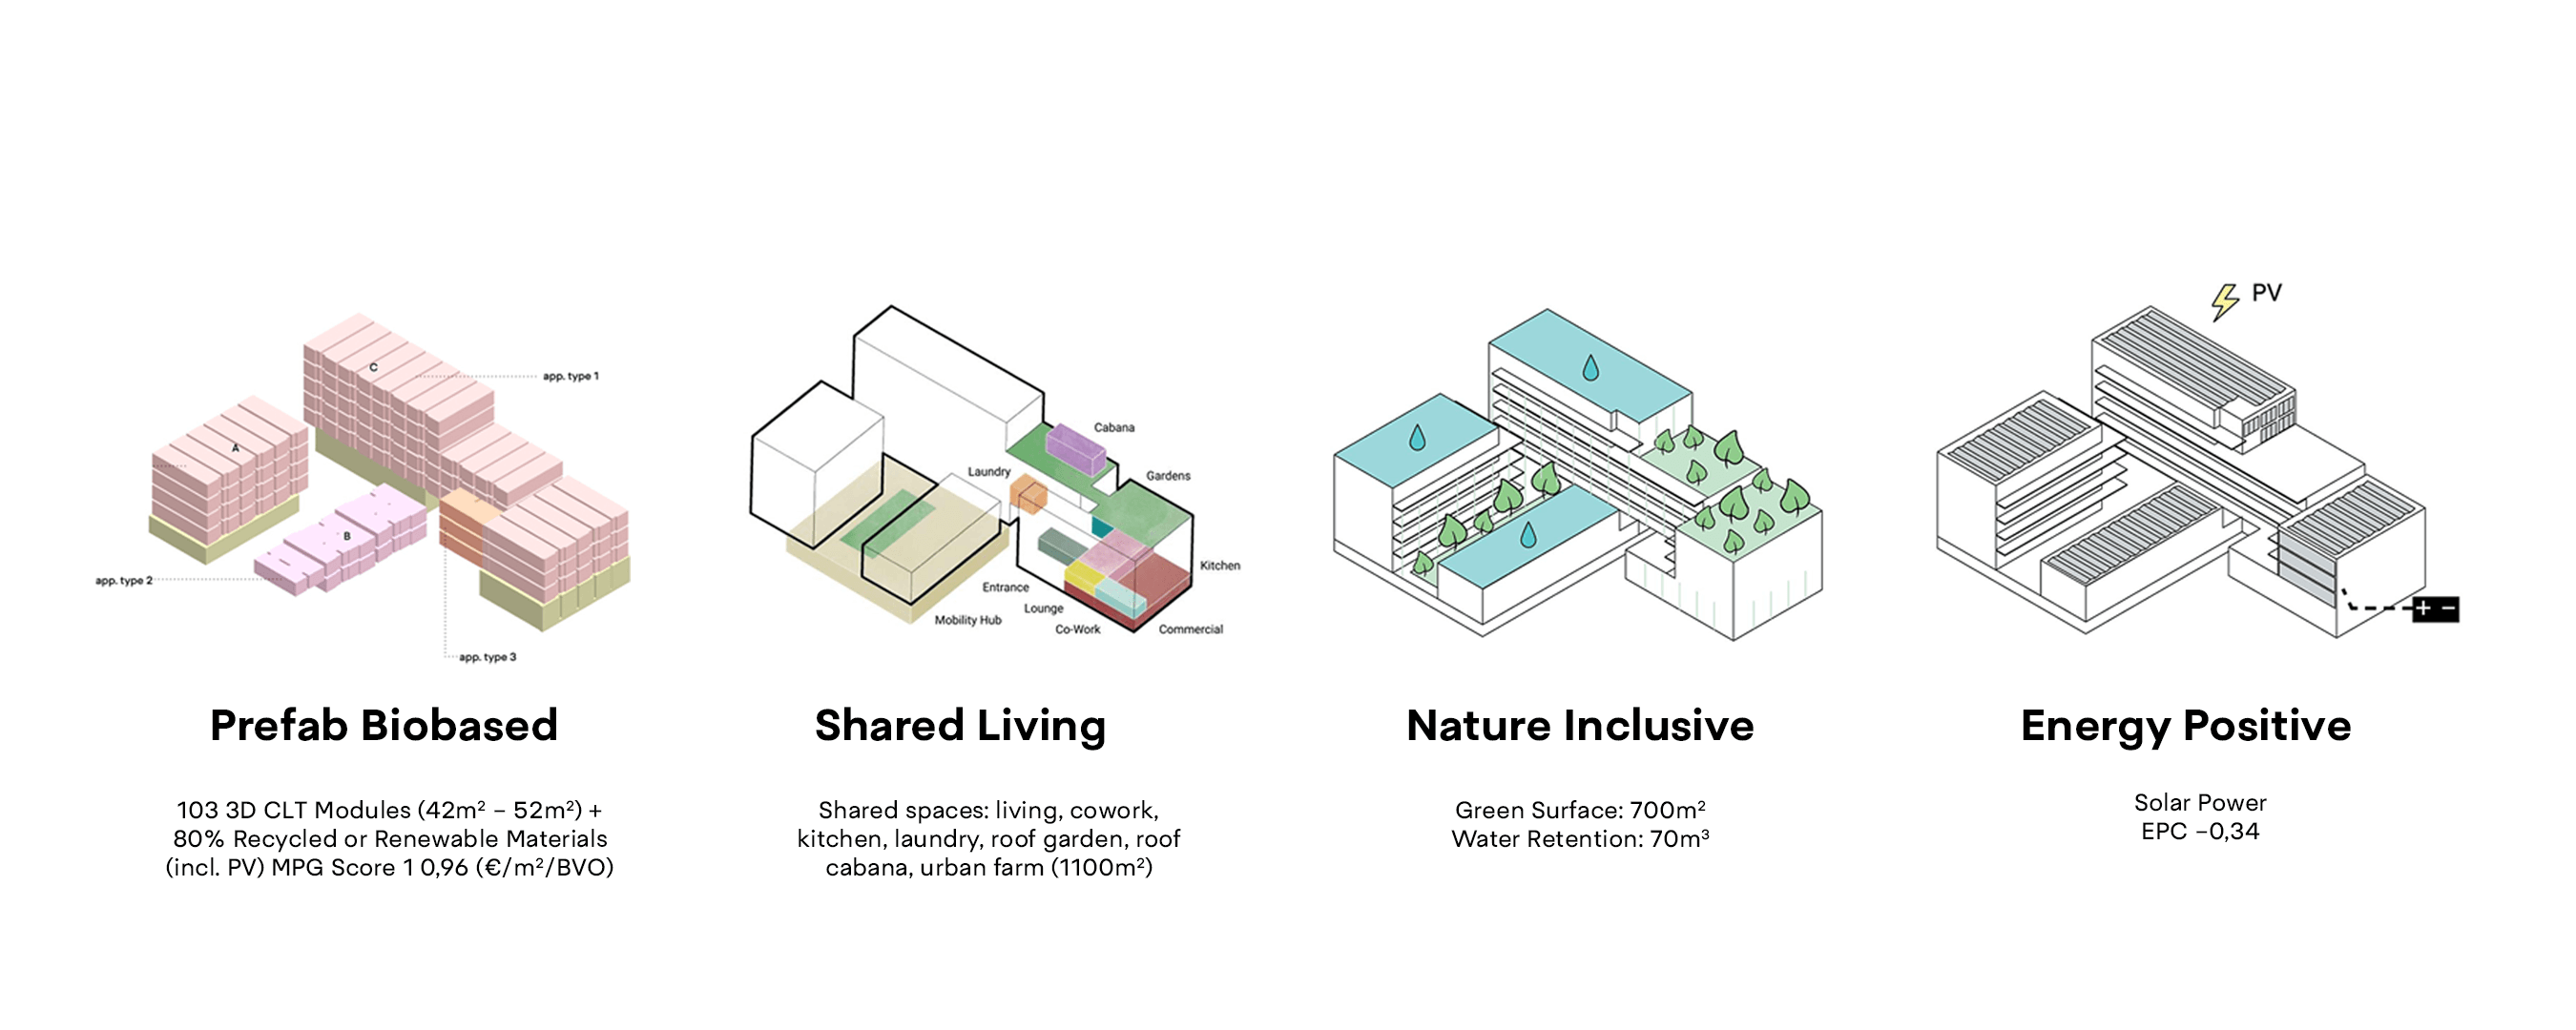
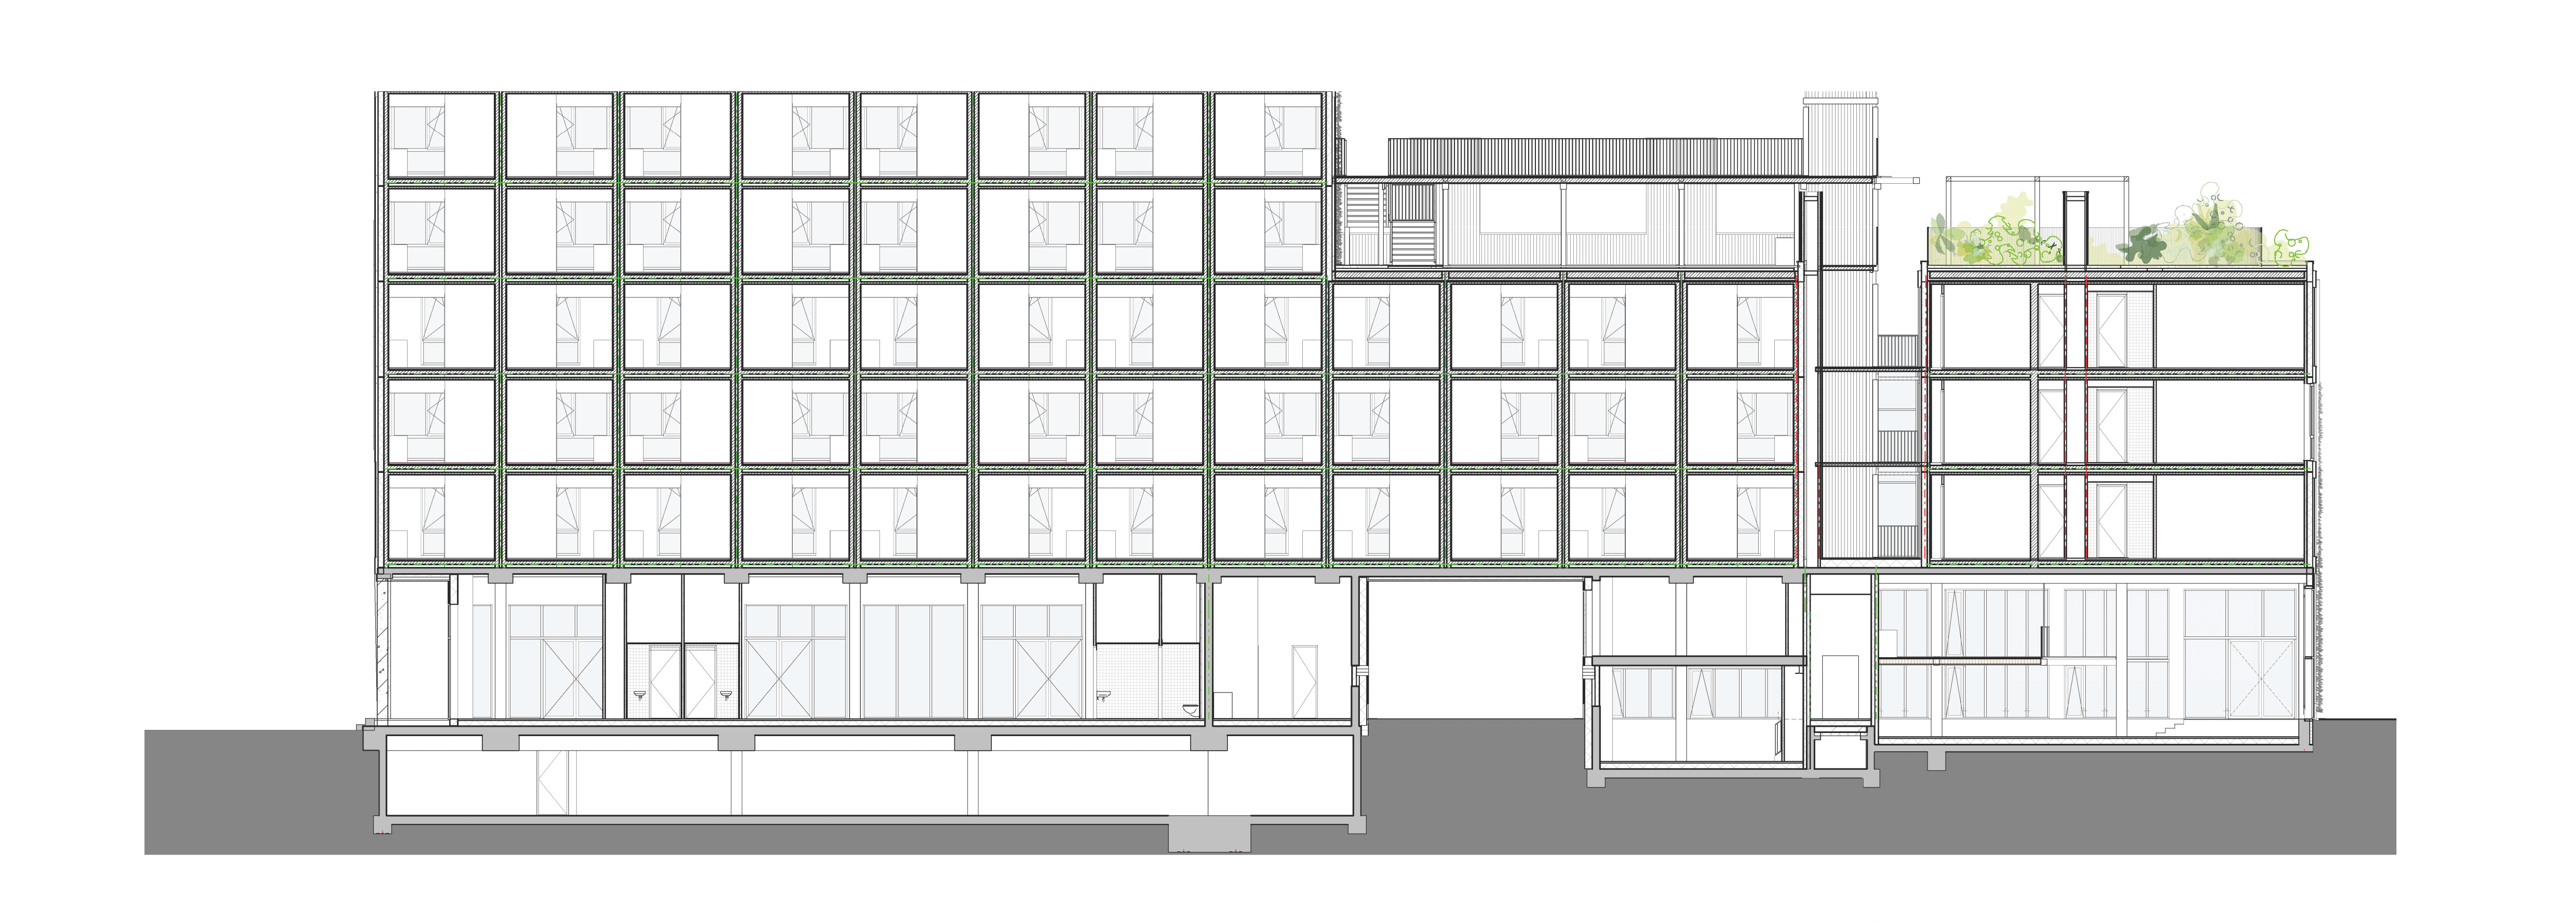
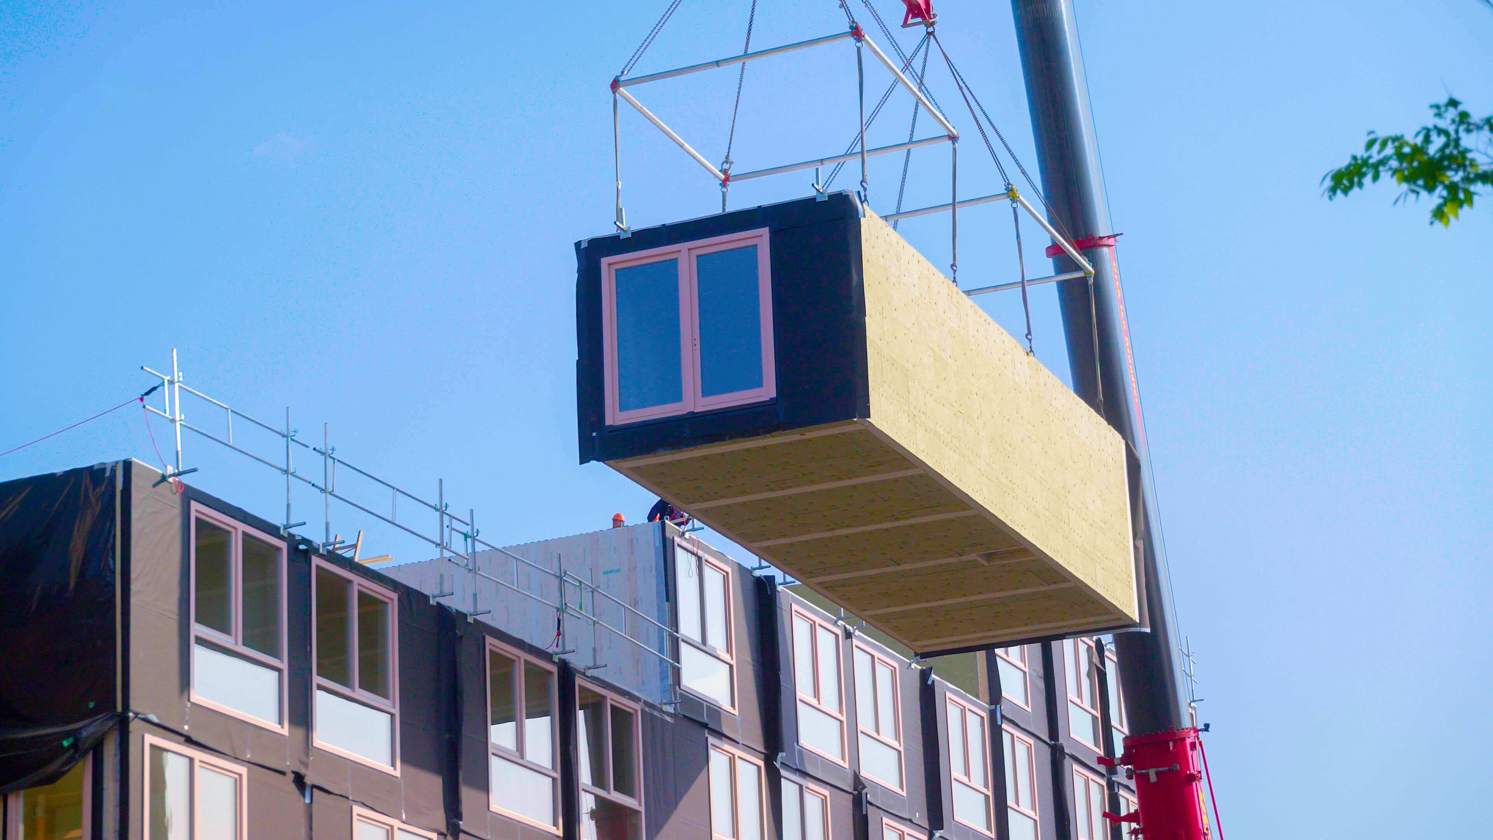
The design of Poppies pushes sustainability standards to the max. Poppies is entirely composed of prefabricated timber modules which reduce the duration and carbon footprint of construction.
The building is net positive meaning that it produces more electricity than it requires by the use of solar and geothermal power. It is also carbon neutral meaning that 50% of the building materials are renewable, biobased, recyclable or reusable. Poppies yields a significant positive contribution to the emerging circular economy.
Poppies is based on the Superwood System. Superwood is a design tool for modular, timber housing that enables developers and housing corporations to; (1) develop social and circular neighborhoods, (2) create affordable and high quality housing by radically reducing the design & build time from an average of seven years down to just two years and (3) build circular and adaptive.
The timber used in Poppies stores a total of 1800 tons of CO2 – which is restored in European forests in 2 1/2 minutes.
MaMa Pioneers
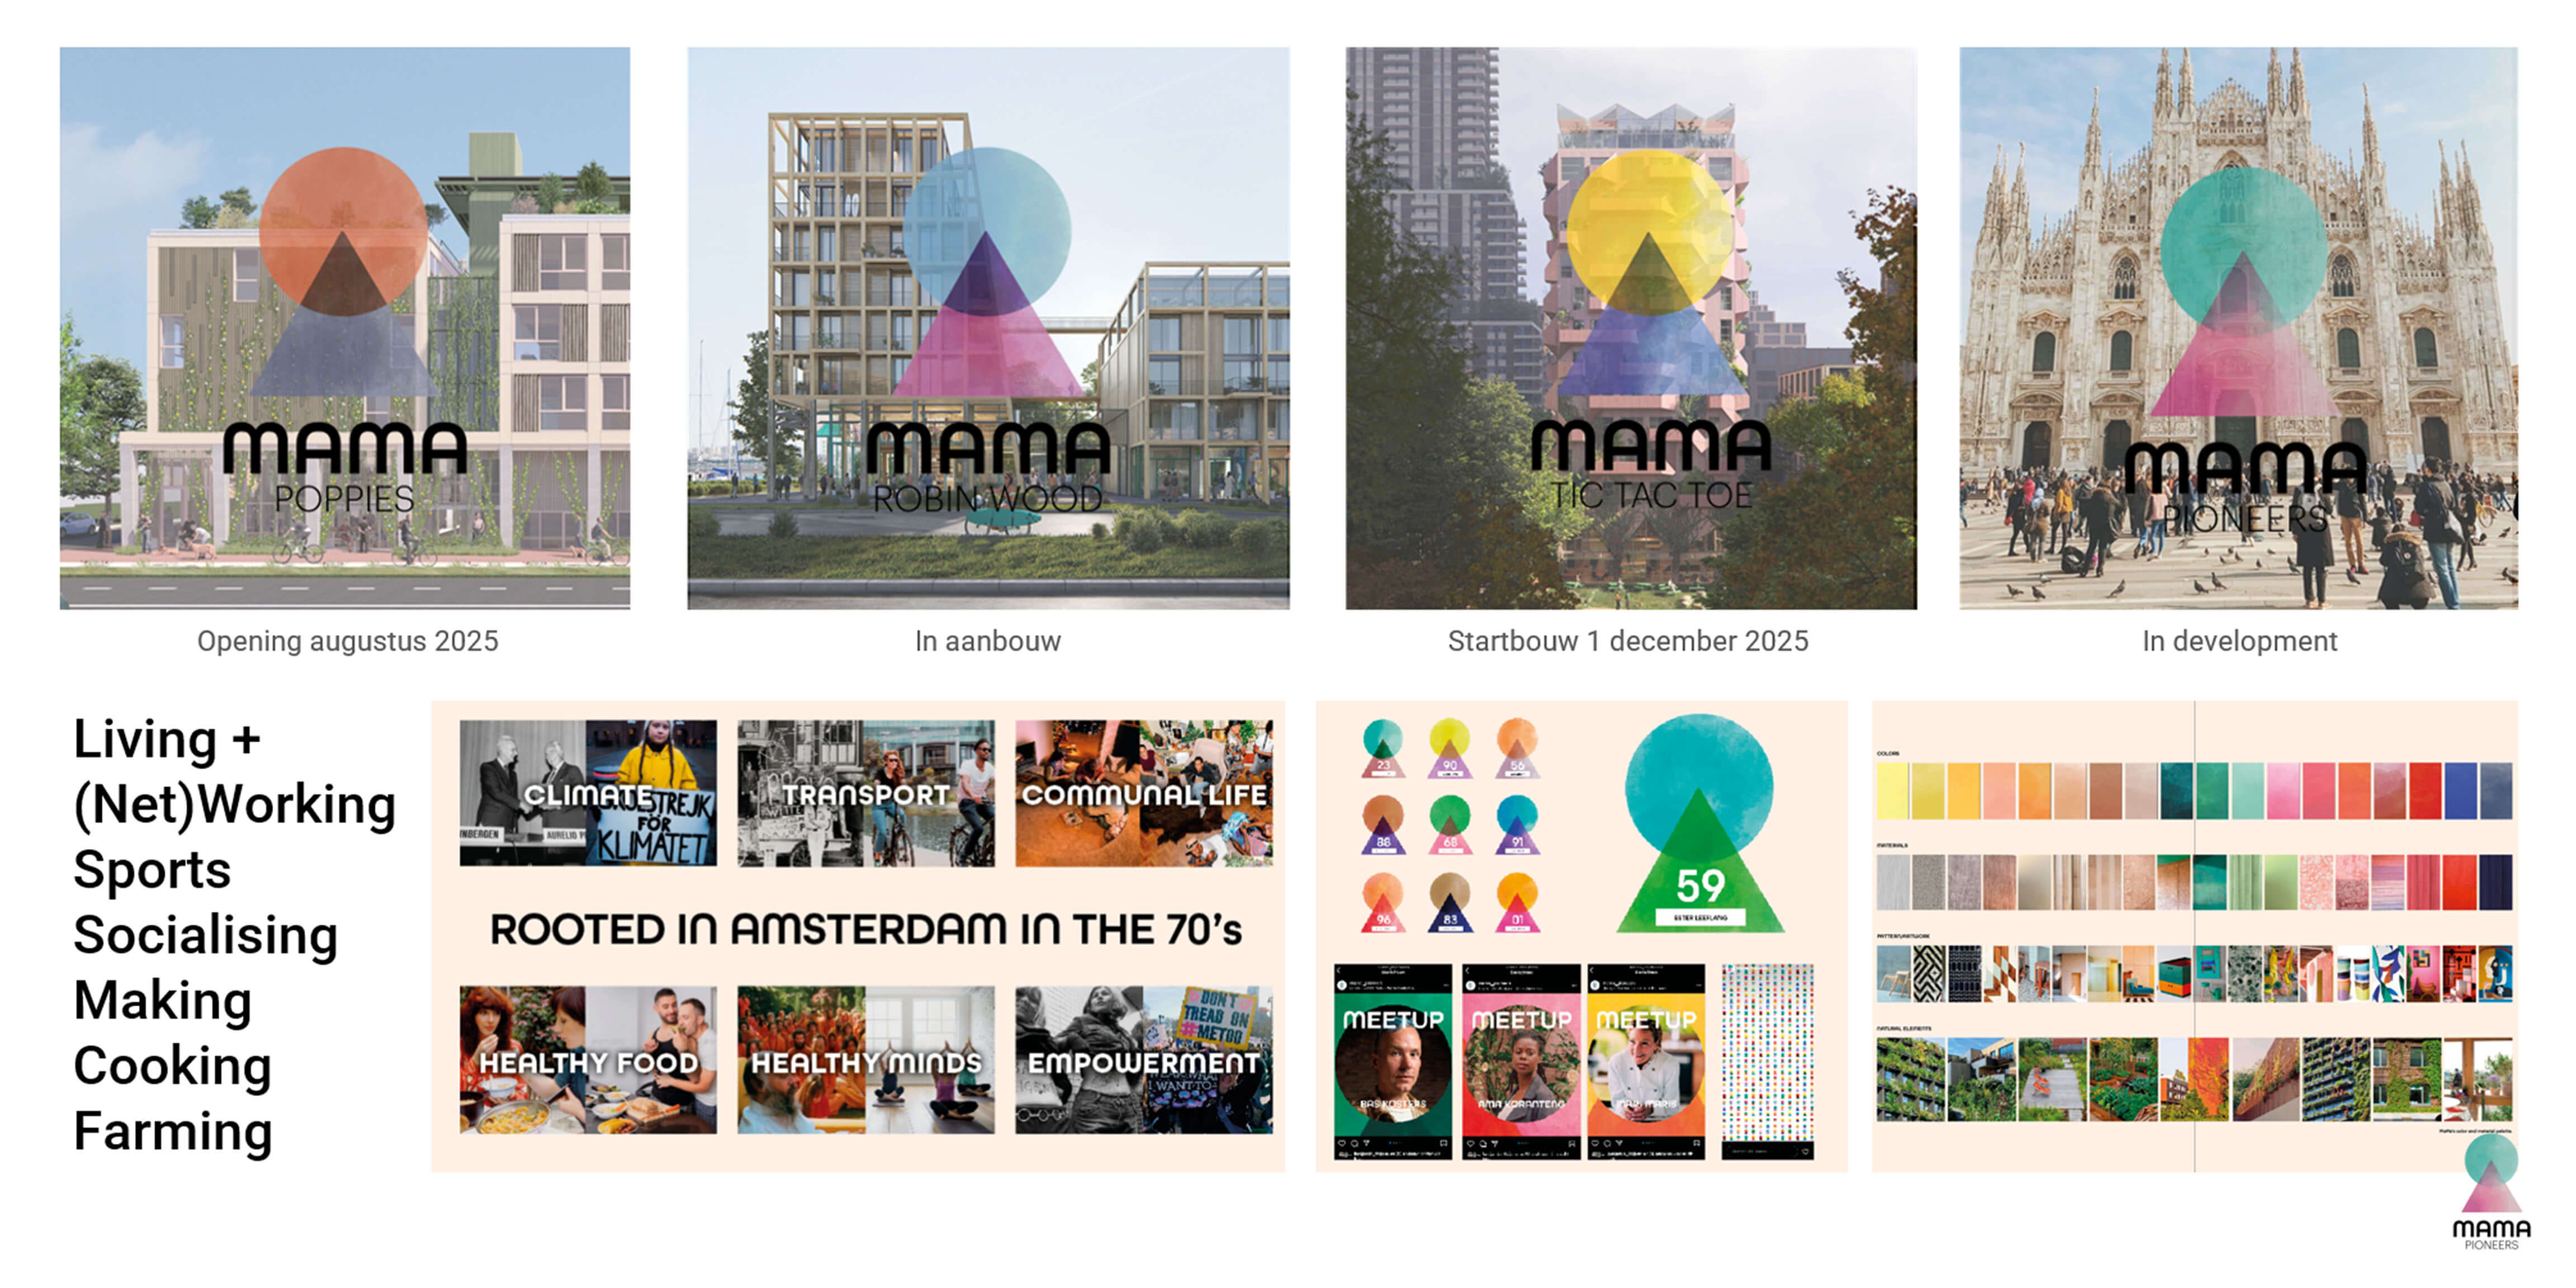
Poppies is the first project created by sustainable developer MaMa Pioneers. MaMa Pioneers designs, builds, owns and operates a network of climate positive buildings rooted in Amsterdam acting as a neighbourhood catalyst that engages an on- and offline community with shared innovative facilities and services. MaMa Pioneers aims to create social cohesion in residential communities with innovative shared facilities and on- and offline services. MaMa Pioneers has great ambitions to further expand (inter)nationally. Robin Wood in IJburg is under construction; Tic Tac Toe, Zuidas, and Bovisa, Milano, are in development; and sites in Lisbon, London, and Madrid are being explored.
MaMa Shared Spaces
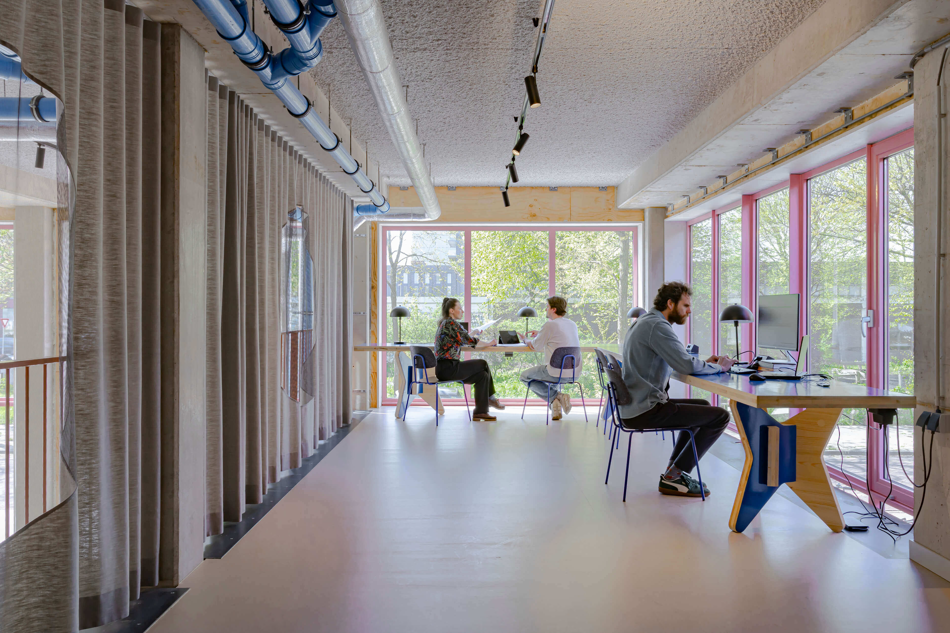
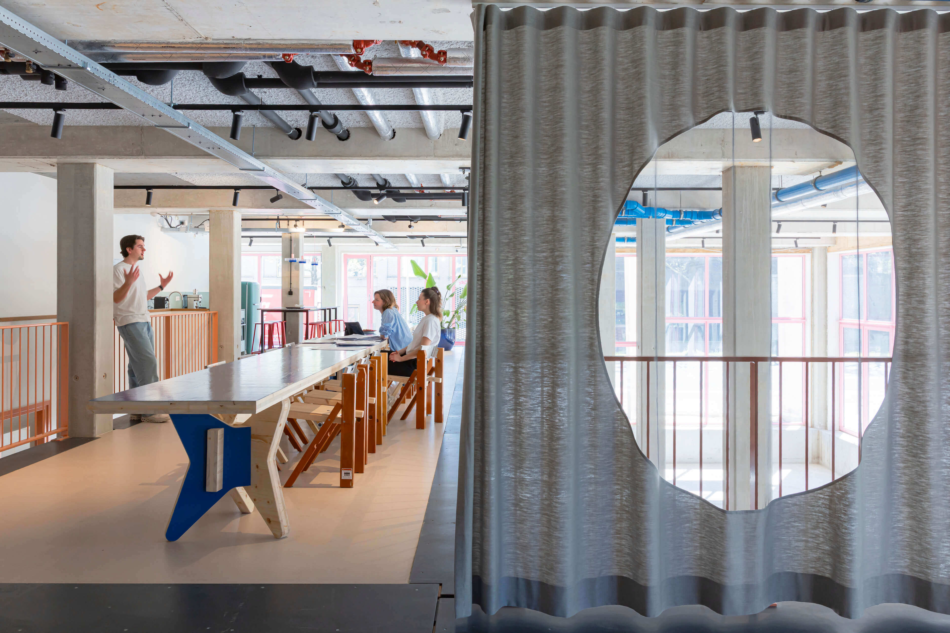
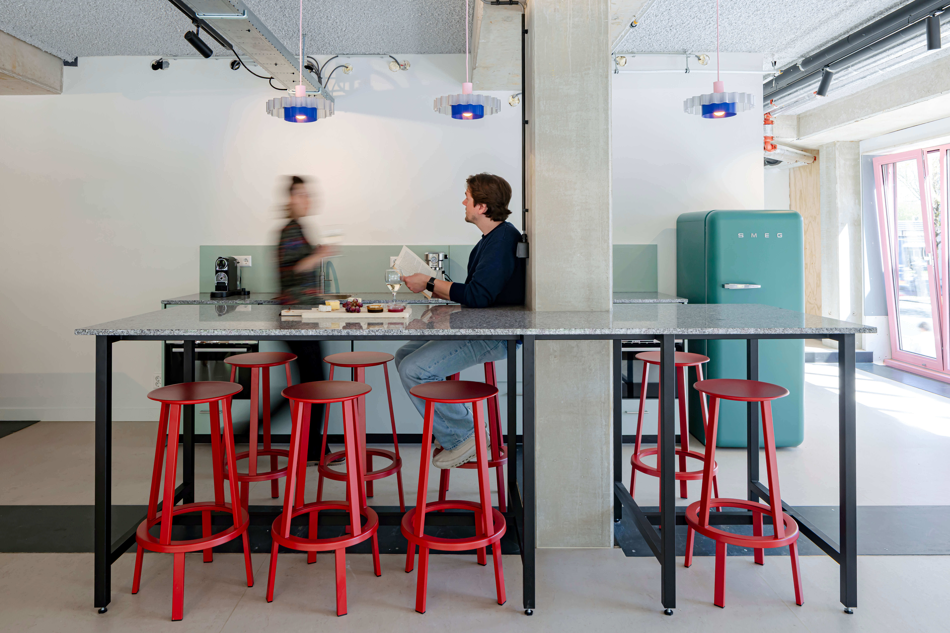
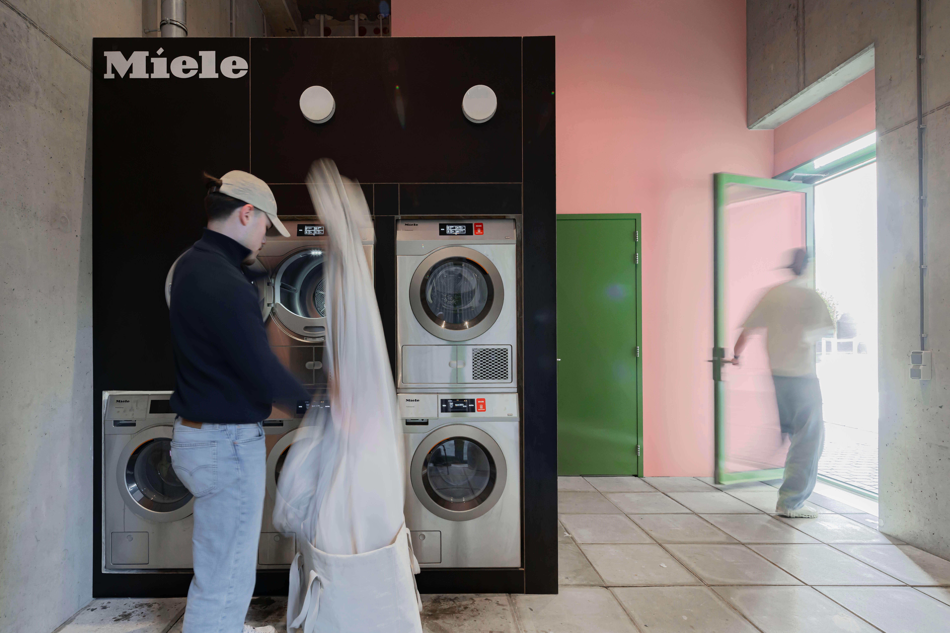
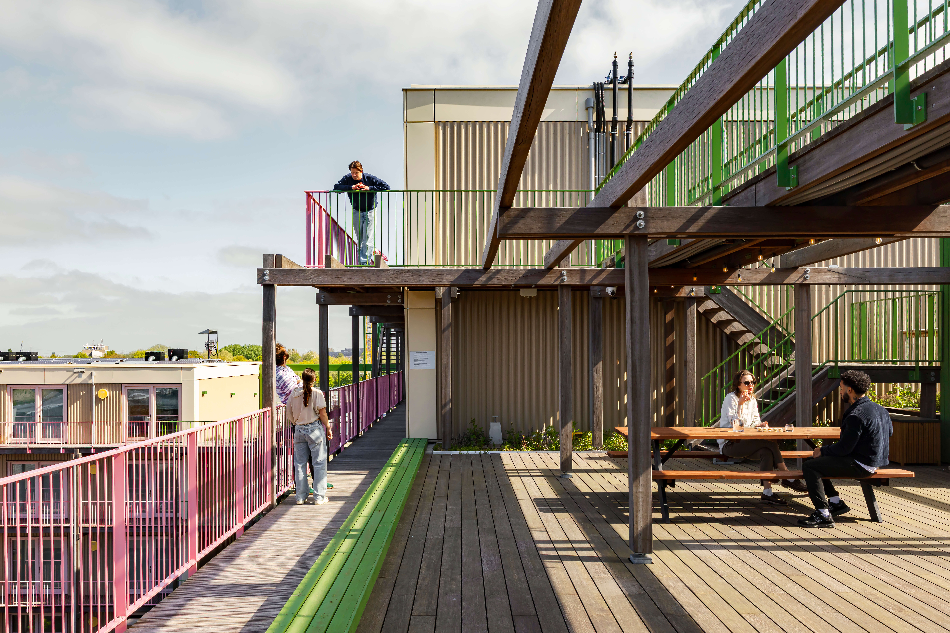
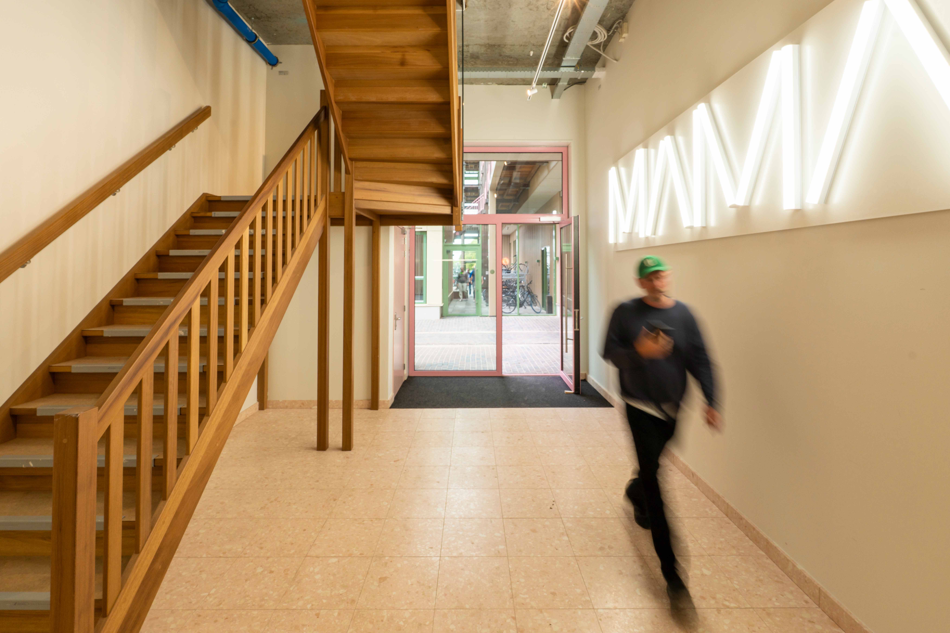
Poppies offers a diverse range of shared spaces, including green courtyards, rooftop gardens, a shared kitchen and a laundromat. These spaces are designed to foster social interaction and strengthen the sense of community while also providing opportunities for privacy, relaxation, and focused work.
Modest climate
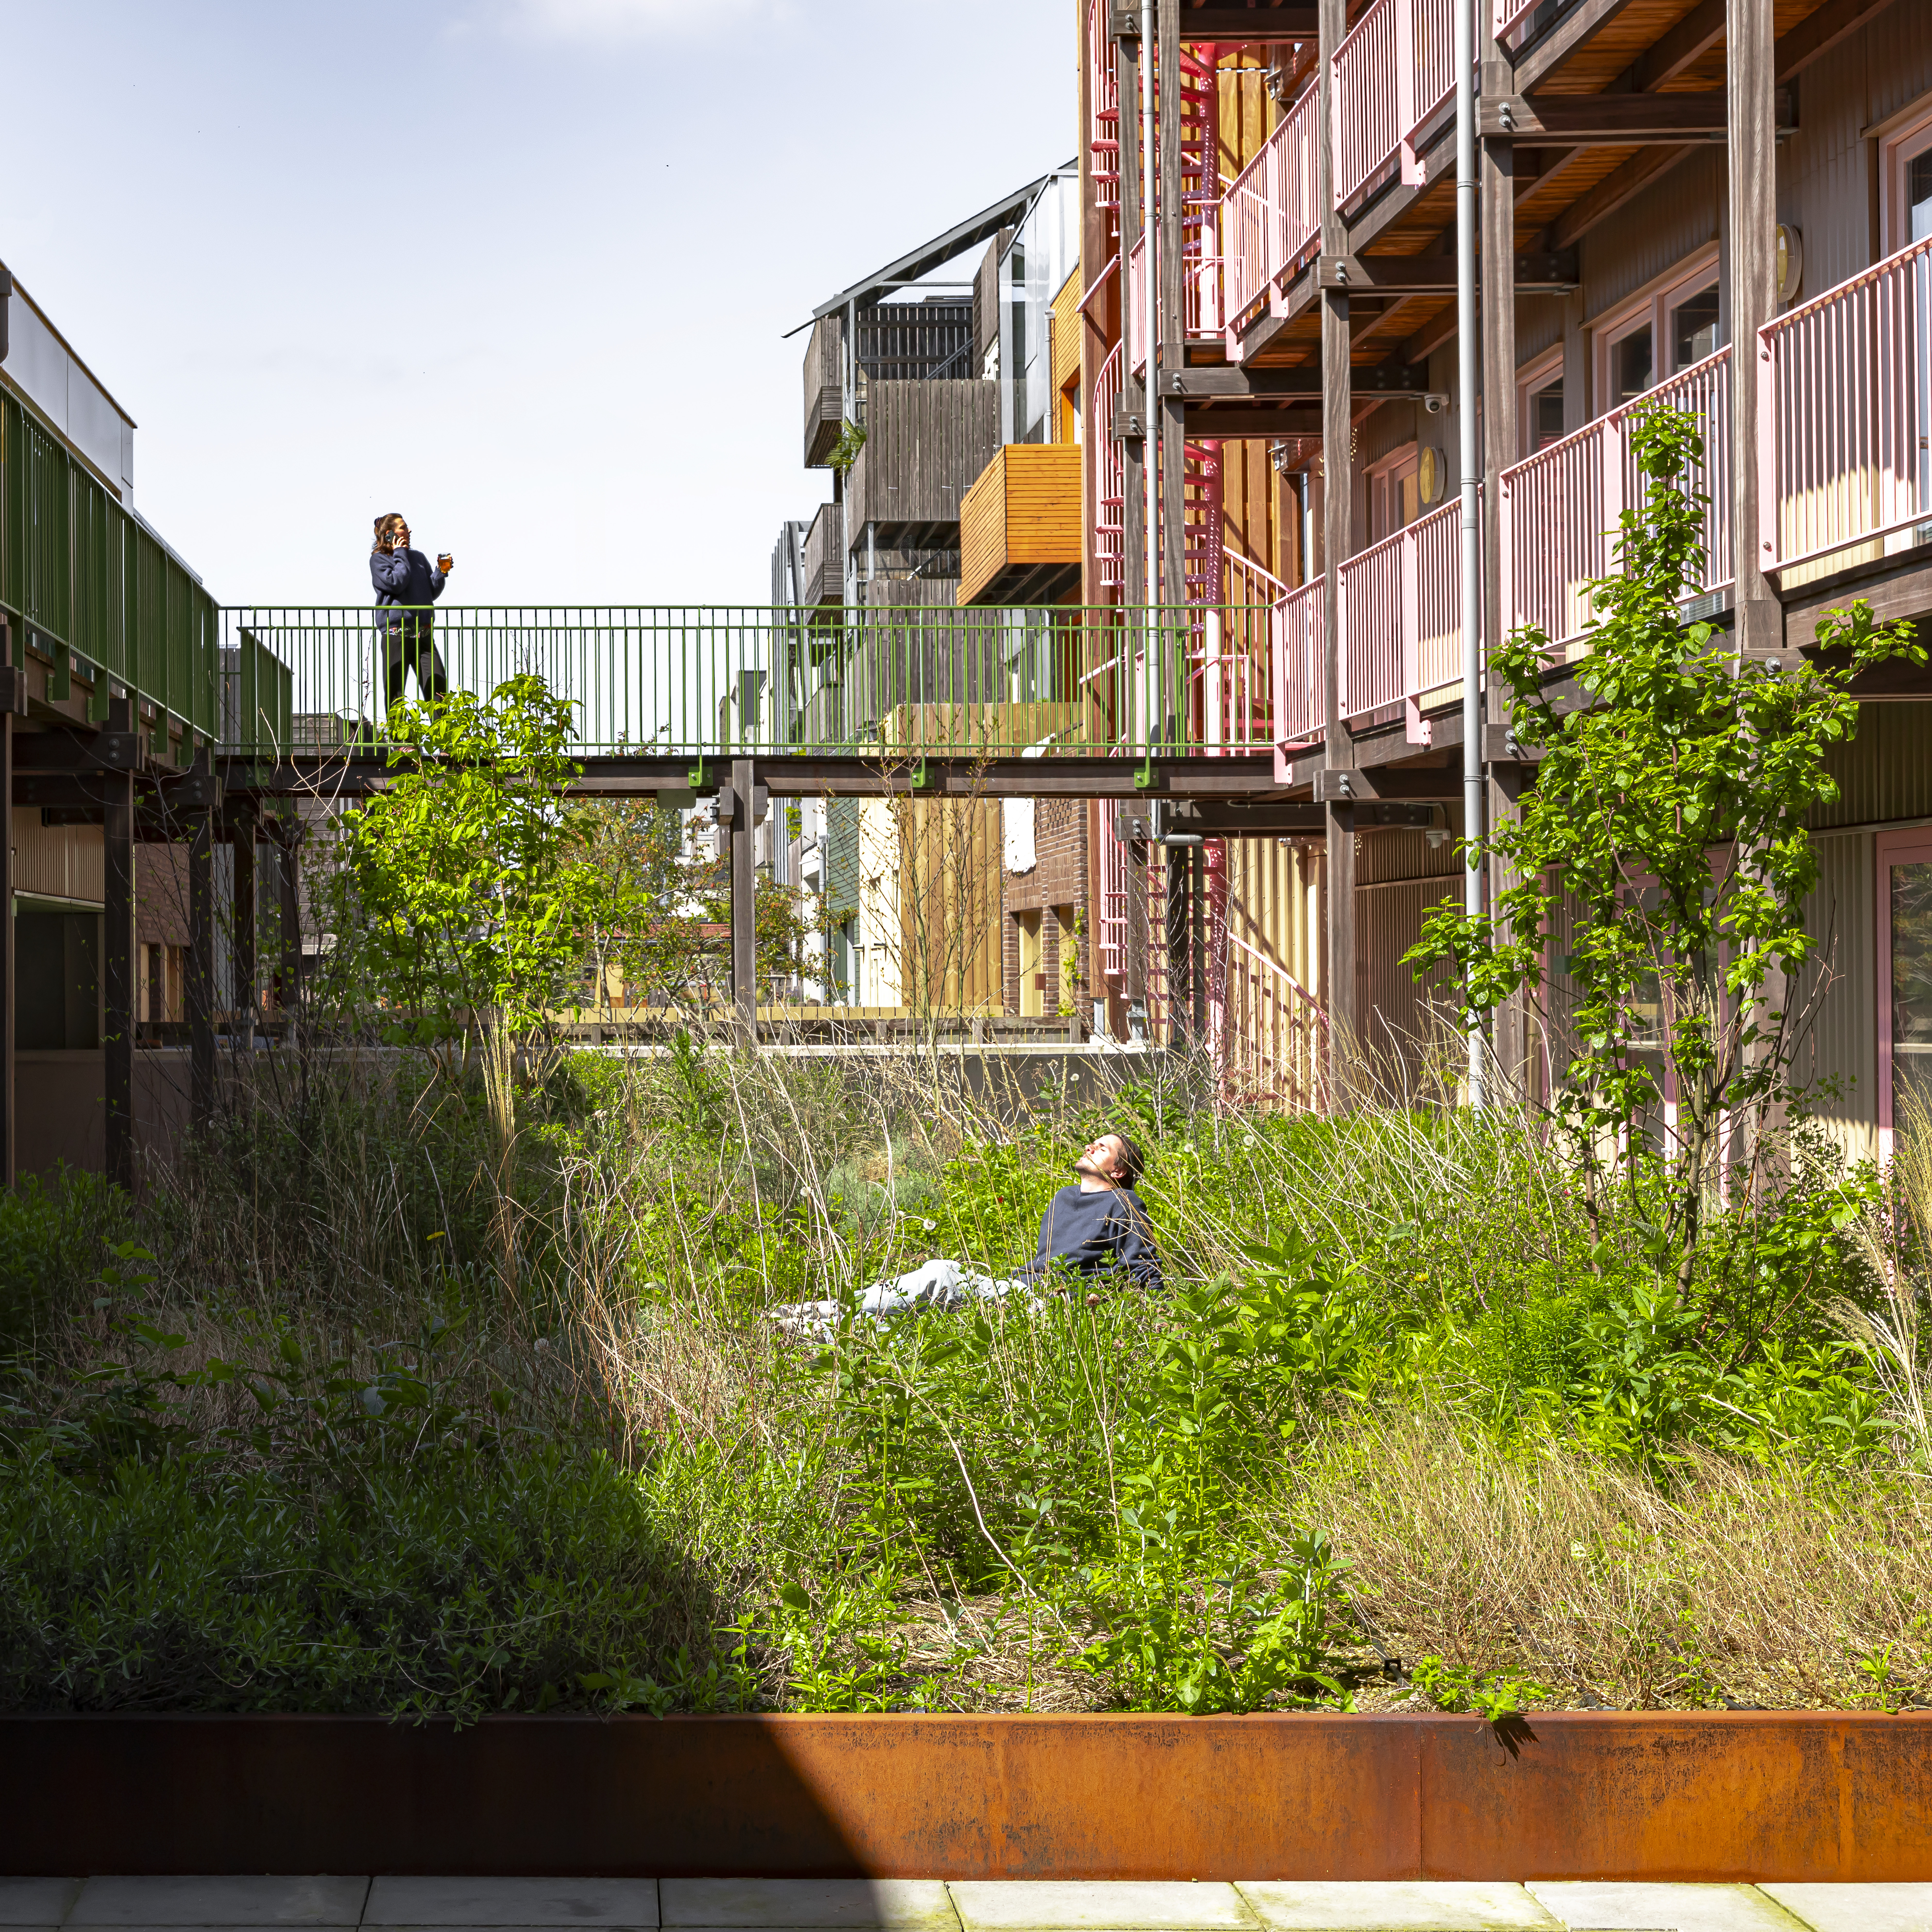
Poppies is a nature inclusive building with vertical gardens irrigated by a water retention system. It also cools the building naturally, even in dry hot summers. It offers a home to bats, birds and insects. Domestic waste composting is used as natural soil fertilizer.
The beneficial effect of overlooking nature is known, but greenery also contributes to the absorption of sound, particulate matter and heat.
Poppies loves nature lovers
The inclusion of nature in the design offers a profound sense of homecoming and wellbeing for busy citizens. Tenants can recover and re-energize in comfortable and quiet loft studios overlooking an aromatic silent courtyard garden. The sunny green roof deck with urban farming has a henhouse and beehives. On the roof there is also a pavilion where tenants can meet, eat, relax, do yoga or an outdoor workout.
Materiality
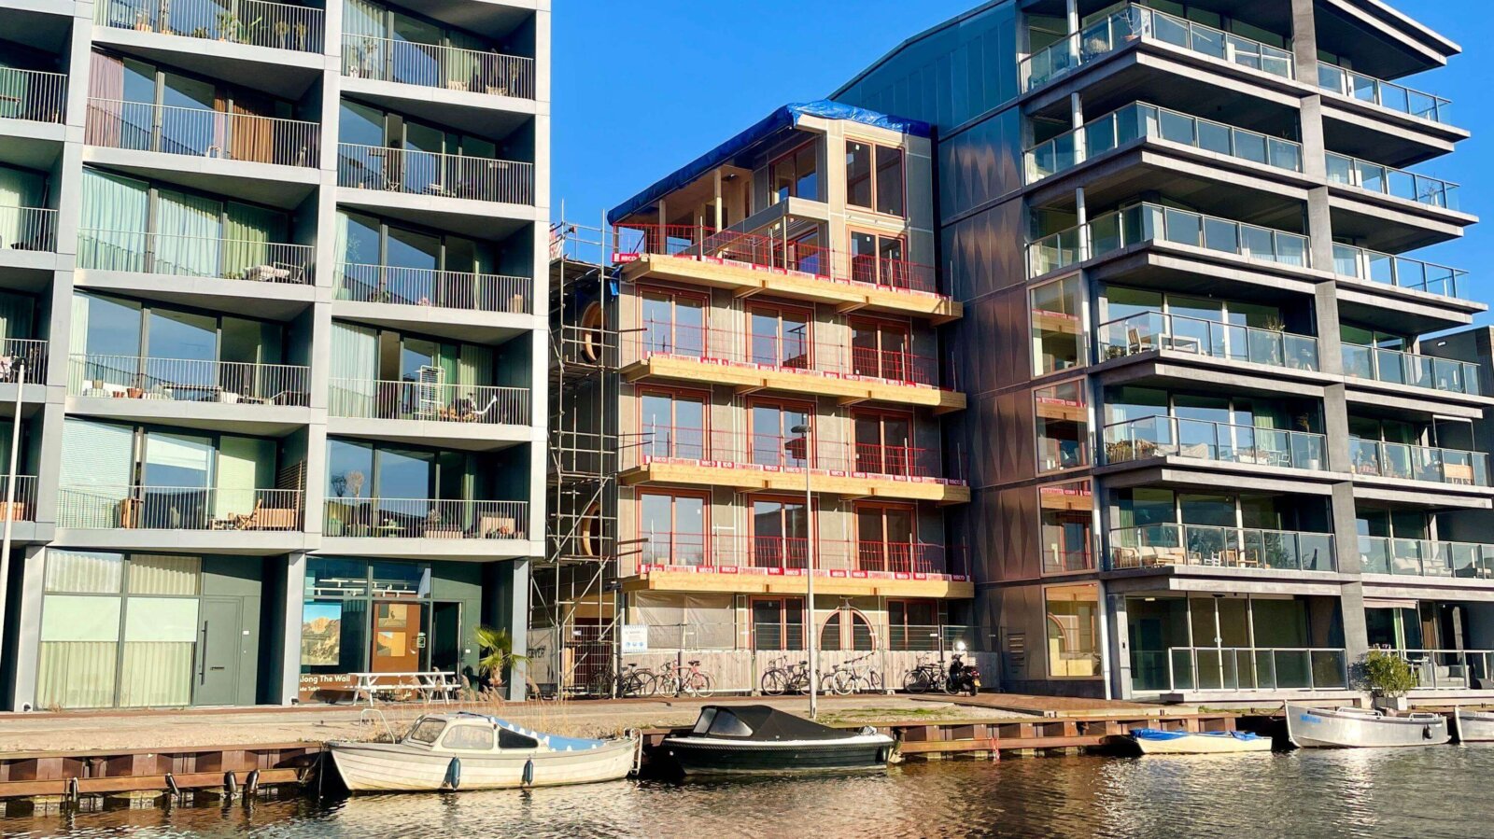
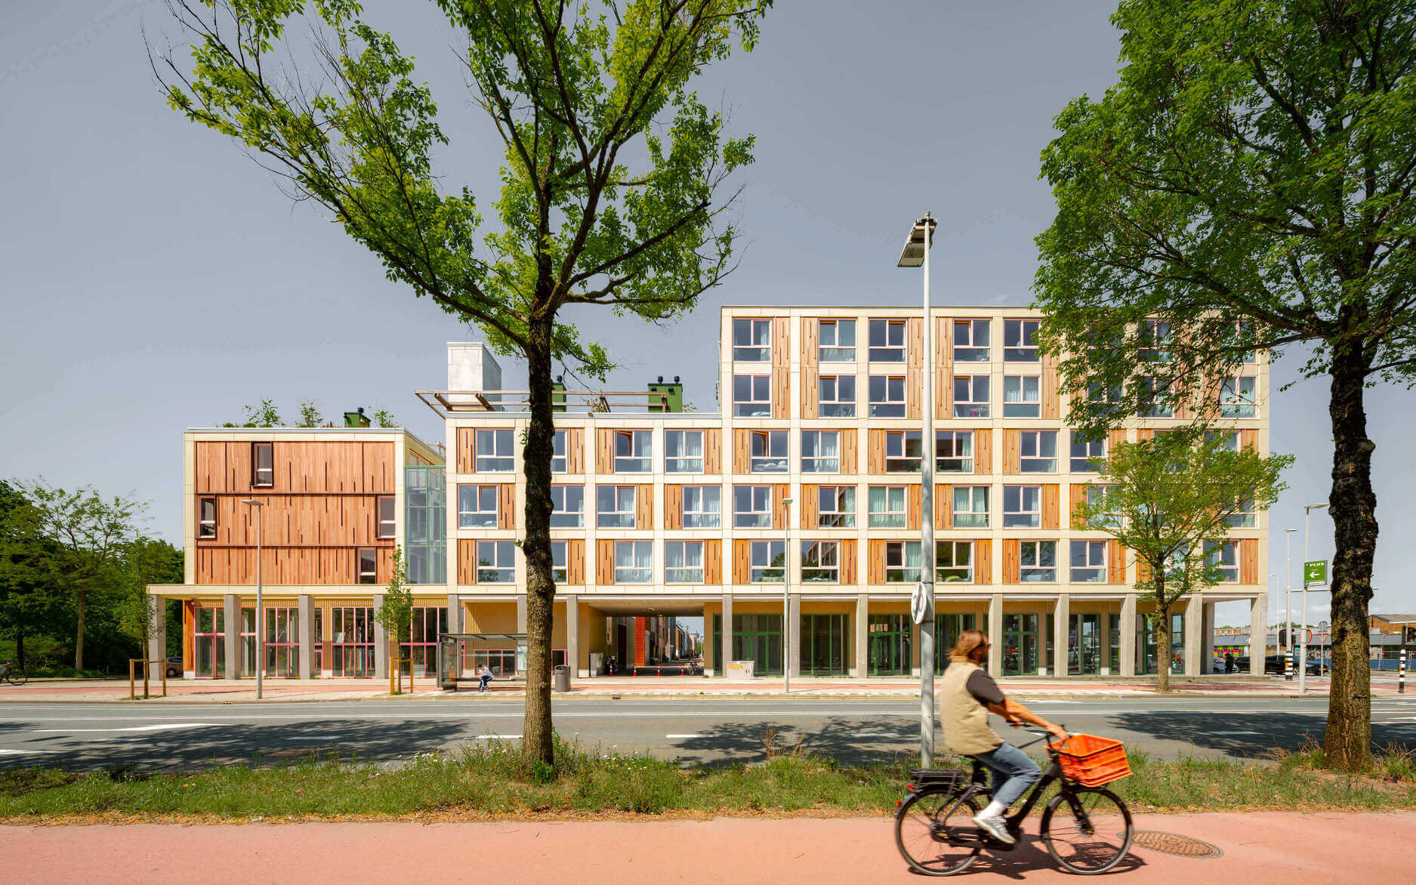
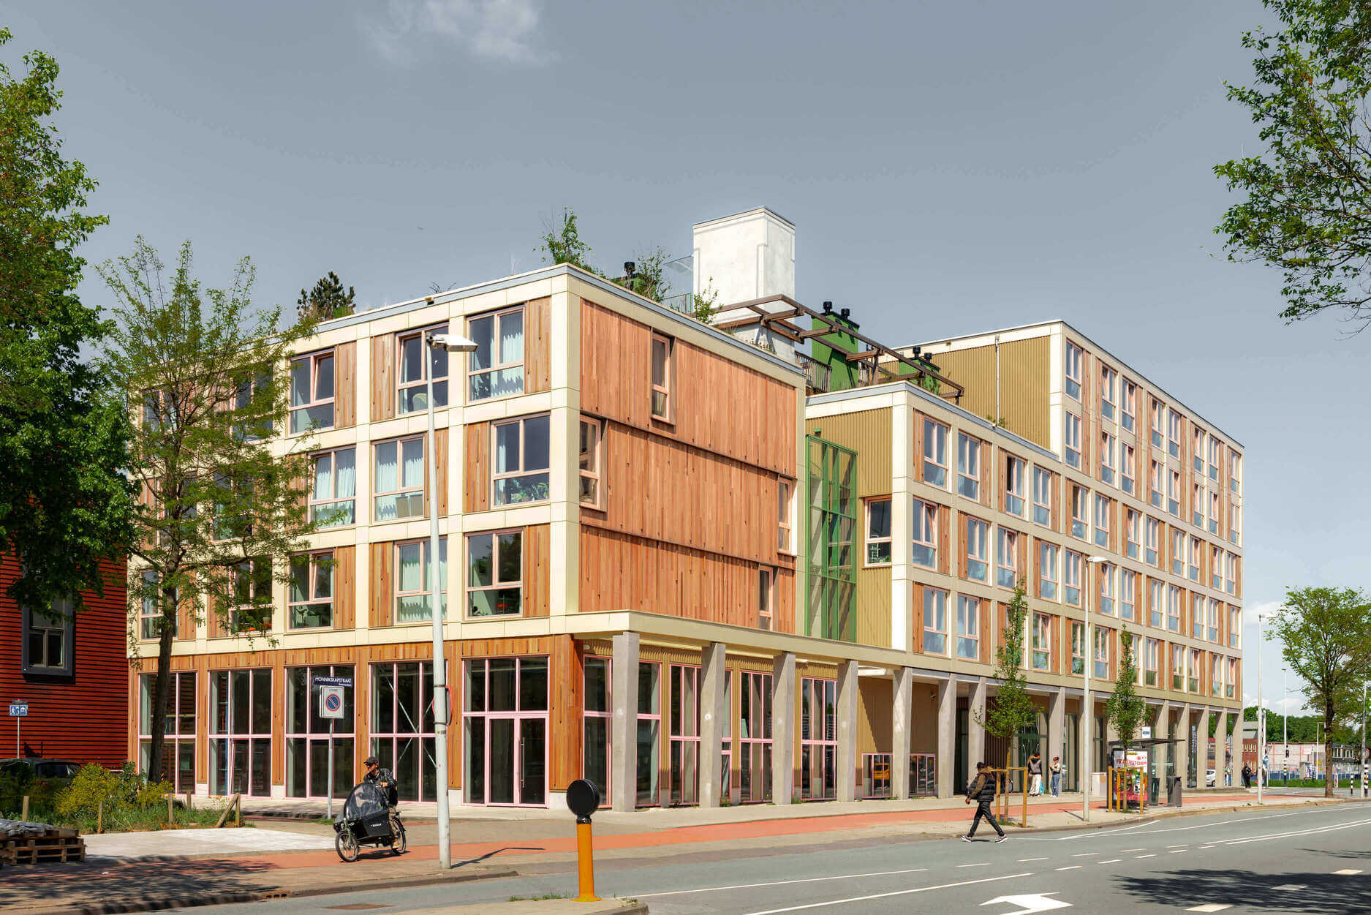
The use of natural timber in combination with ribbed façade panels gives the building a distinctive material identity, emphasizing its sustainable and prefabricated character.
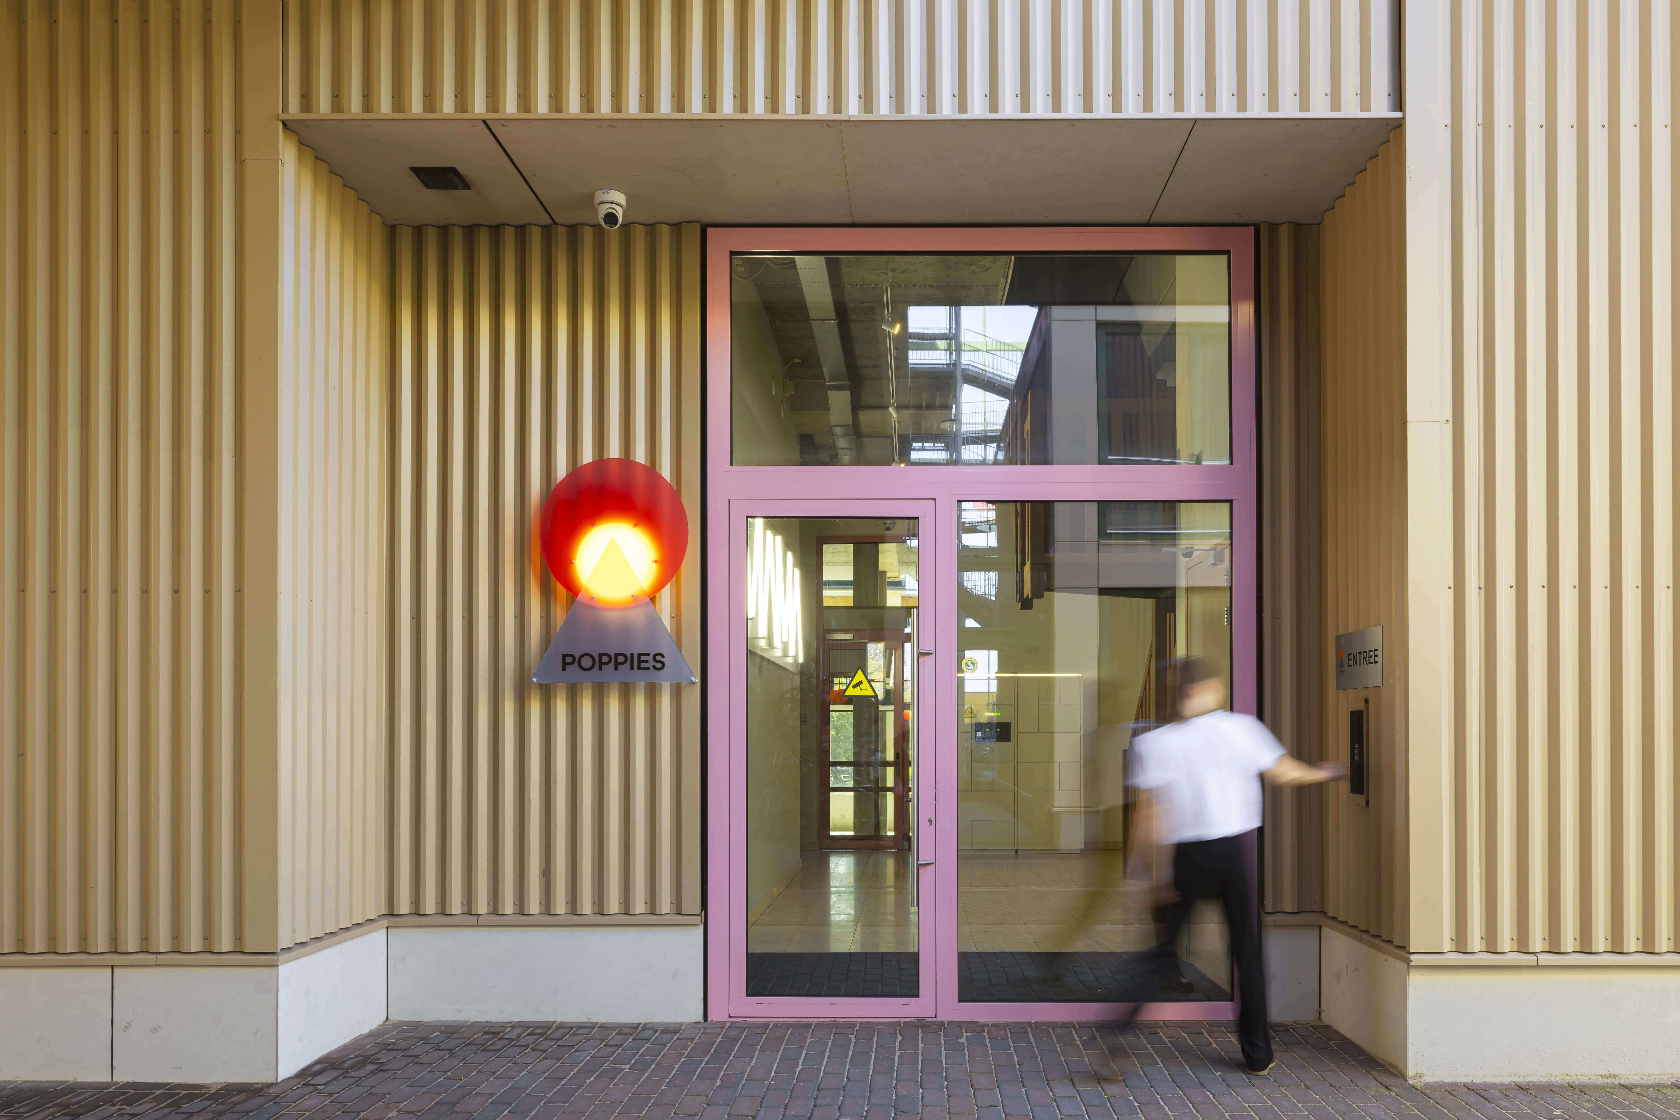
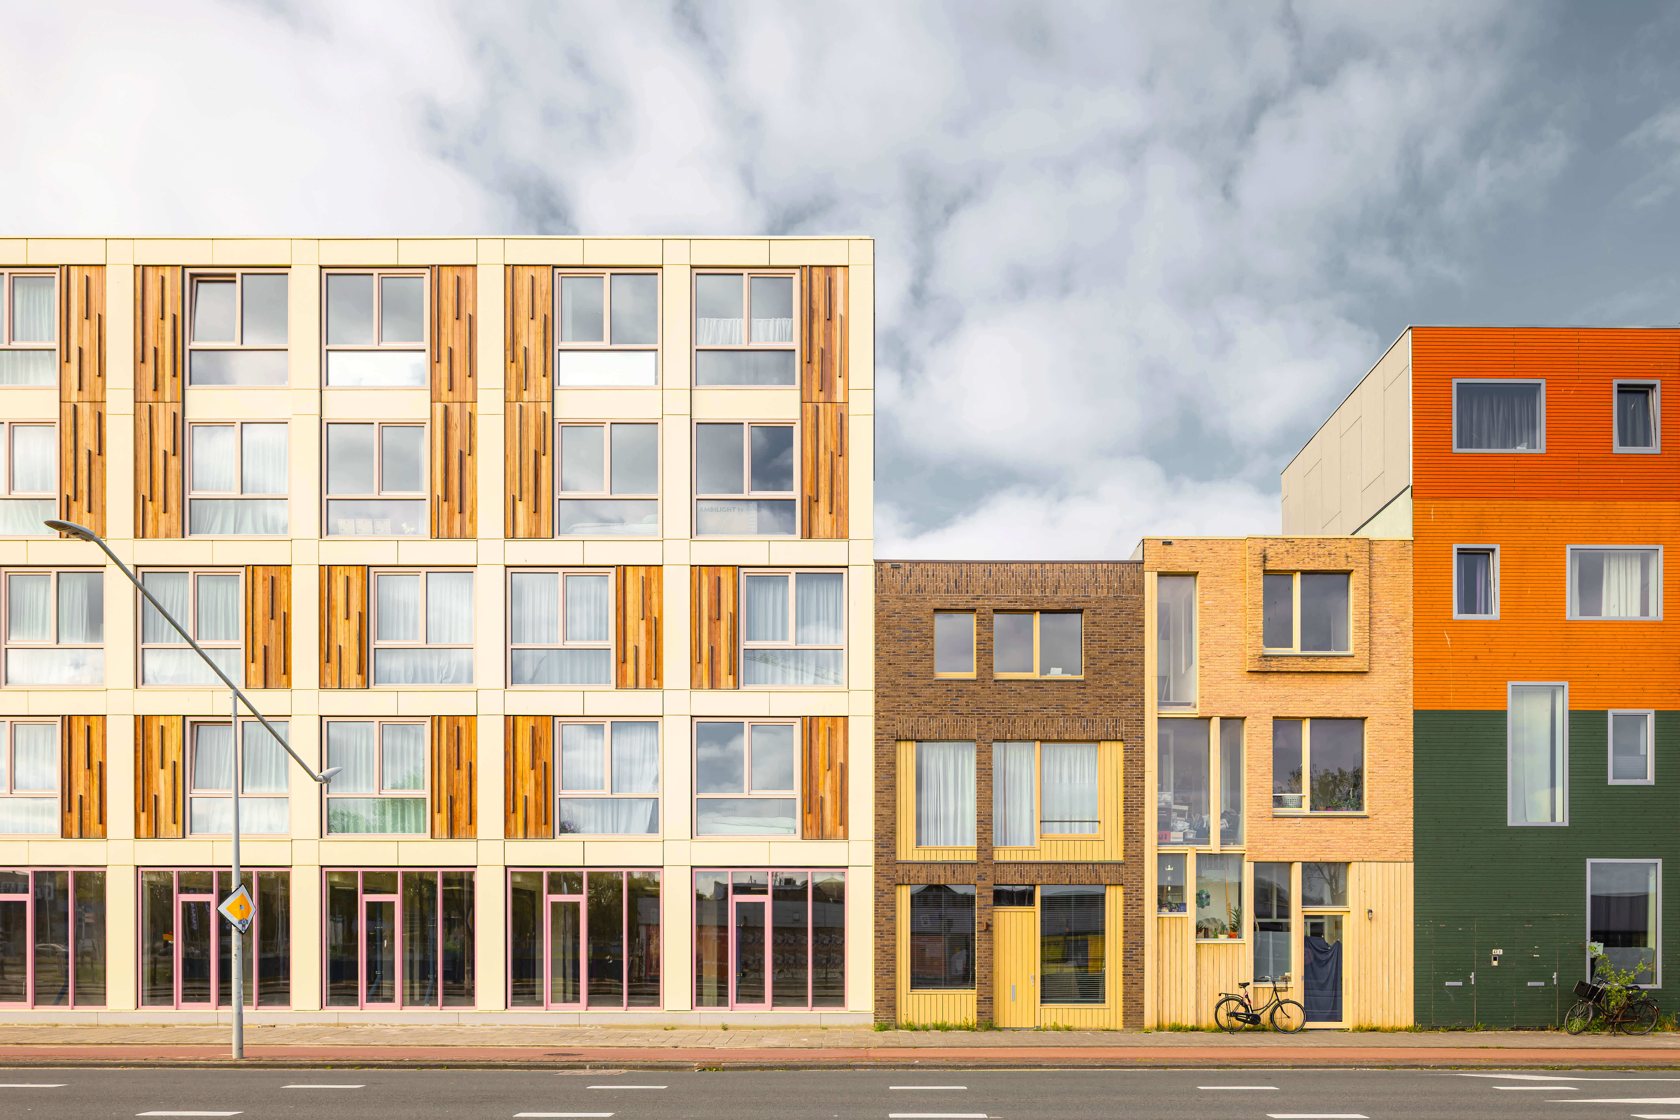
A Modular Biobased building
Designed as a modular biobased building, Poppies uses prefabricated timber modules and renewable materials to create a flexible, circular architecture with a significantly reduced carbon footprint.
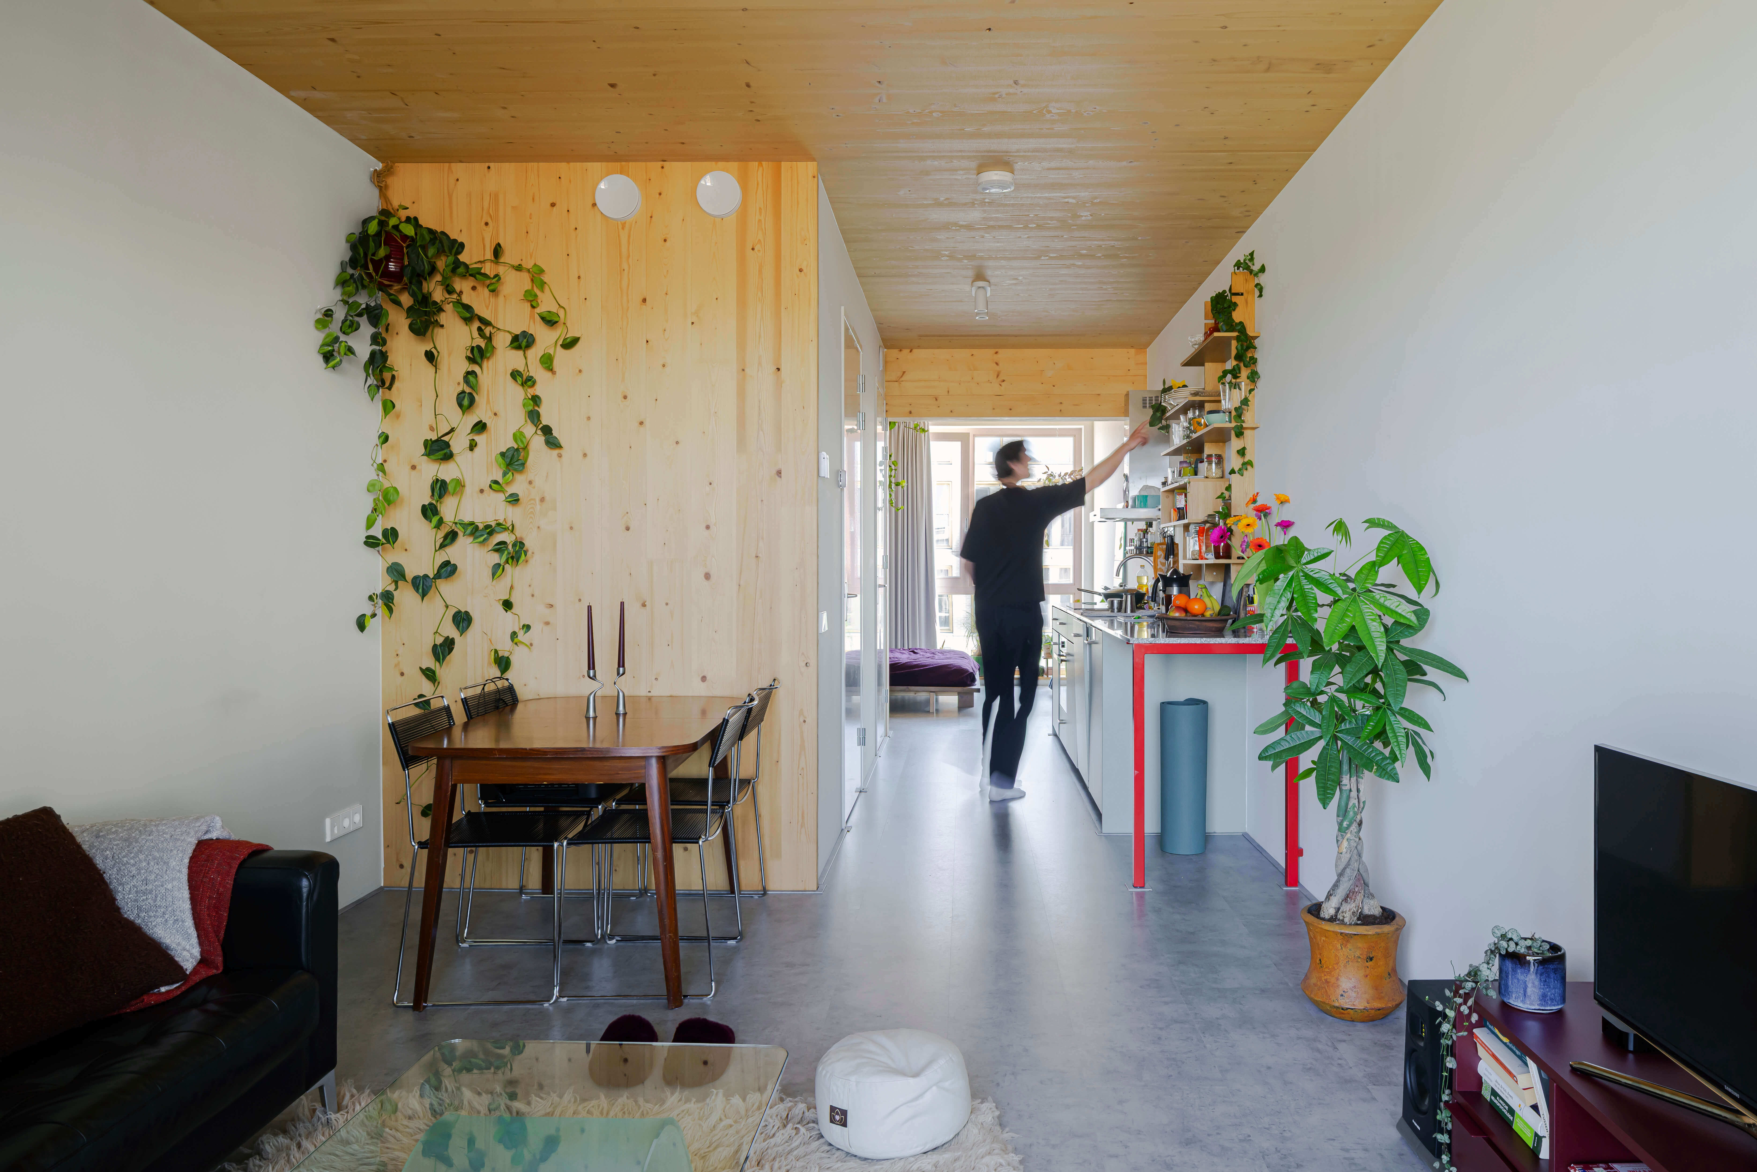
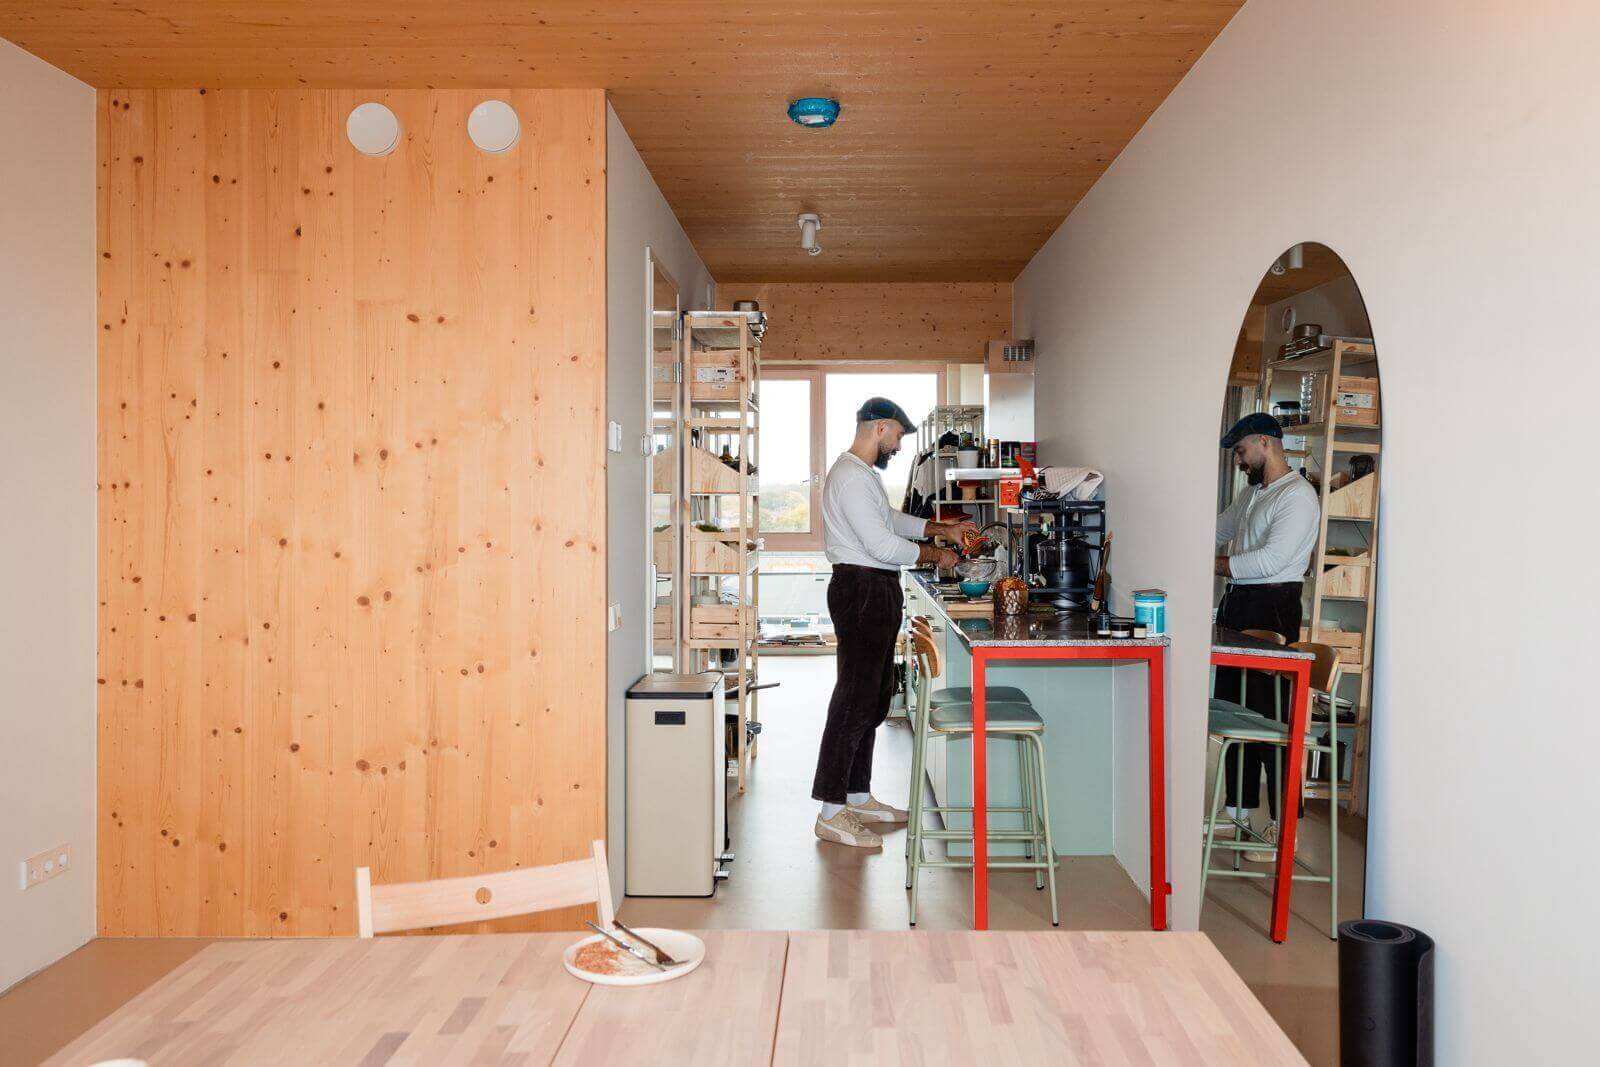

103 Modular CLT Units
Manufactured off-site and delivered as complete CLT modules, the 103 units demonstrate the efficiency of industrialized timber construction, combining precision, speed, and reduced environmental impact.