63 highly sustainable homes in Utrecht Haarrijn
Wildgroei
In Utrecht’s Haarrijn district, a natural, biobased neighbourhood is rising with sustainability woven into the very fibre of its design: Wildgroei. This new-build development puts natural living amid greenery at its core, with homes designed to be grid-conscious and the entire development laid out to be climate-adaptive and future-proof. Following a tender, the municipality of Utrecht selected developer Blink, who — working closely with Marc Koehler Associates, Revolve, Merosch, Alba Concepts, Soontiëns Ecology, MOSS and other partners — developed a plan for the design and construction of 63 highly sustainable ground-level homes and apartments. The ambitious, holistic concept proved decisive.
- Location Haarrijn, Utrecht, The Netherlands
- Client Blink
- Year Completion in 2027
- Status In development (construction expected to start mid-2026)
- Program 63 ground-level homes and apartments
- Steigerhuis High end apartments to buy: (25 apartments of 90m2, 1 apartment of 60m2
- Pergolahuis Affordable apartments (19 apartments of 62m2
- Werandawoningen Family town houses (6 hours of 113m2, 12 houses of 84m2)
- Partner Eric Thijssen
- Label MKA + Superwood
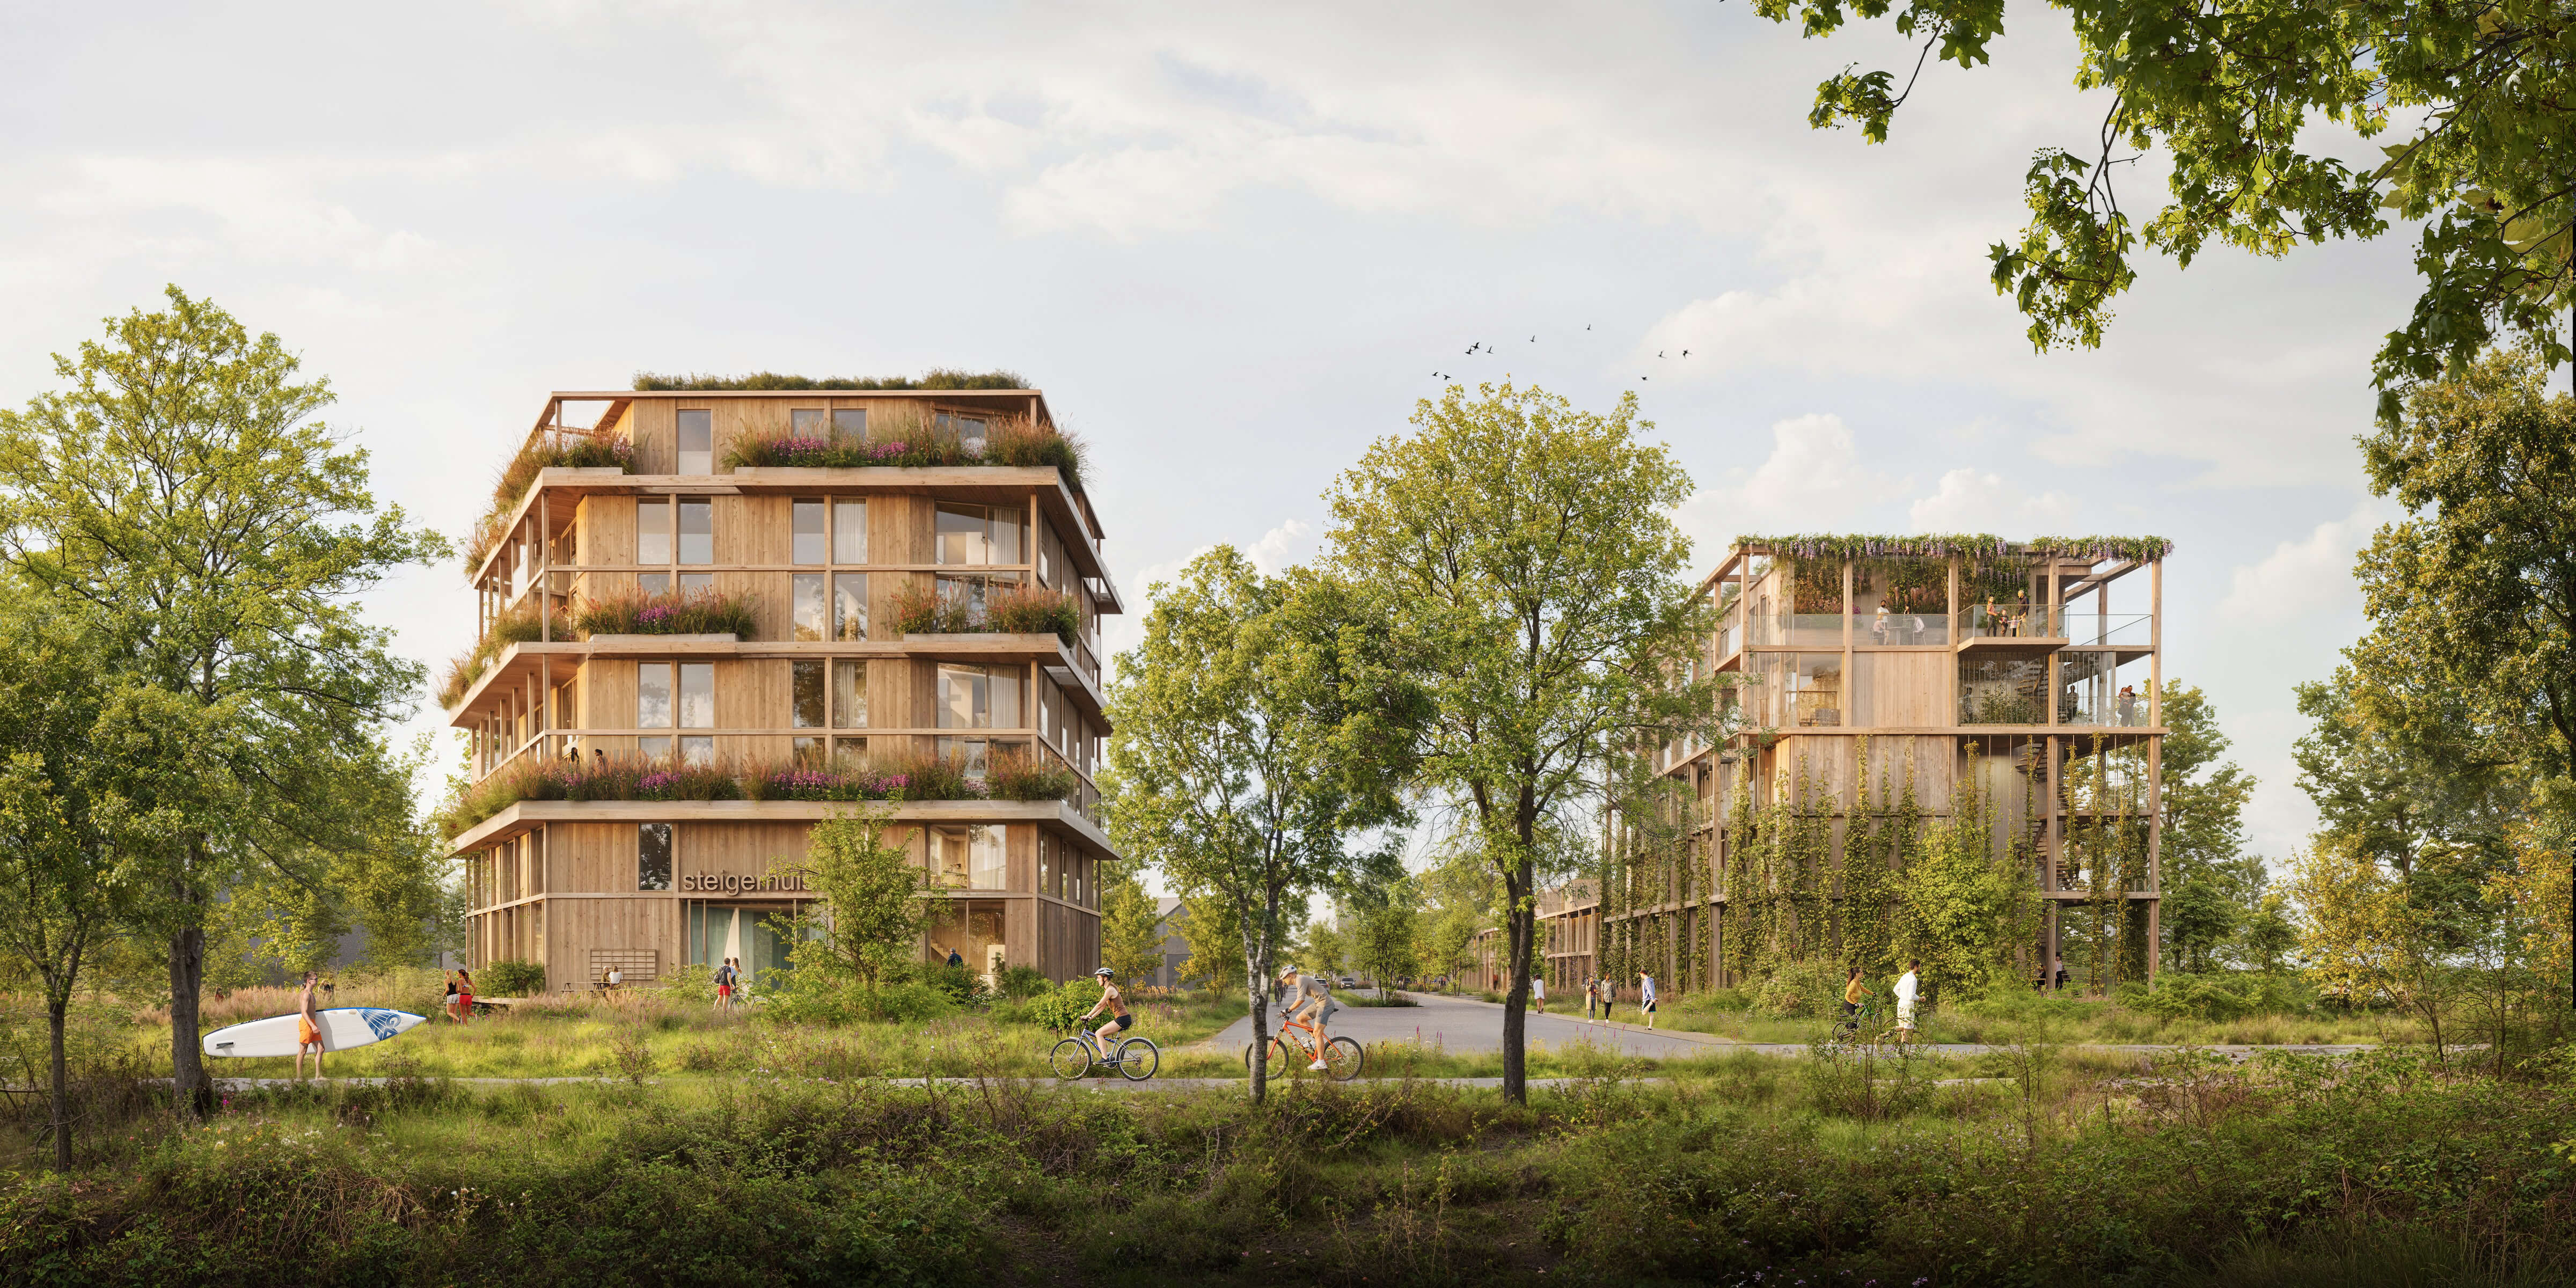
Vibrant neighbourhood
Amid existing nature and expansive water, Wildgroei is rising as a highly sustainable and circular housing project. The iconic timber buildings become one with nature, forming the entrance to Haarrijn. Wildgroei stems from a sharp vision rooted in the 6-values model. Its success lies in how people, nature, materials and the environment are approached as a whole. This approach creates a future-proof, long-term plan that aligns seamlessly with ESG goals. It will become a vibrant neighbourhood where people can thrive, with a positive social impact. Wildgroei focuses on connection, influence and health: a living environment that encourages residents to meet one another, gives them a say in their home and outdoor spaces, and supports them in living healthily. Shared spaces and gathering places bring residents together. Flexibility in home design and a range of housing types create a mixed community. By putting sustainability, landscape and nature-inclusivity — in the broadest sense — at its heart, Wildgroei fosters a harmonious relationship between people and nature.
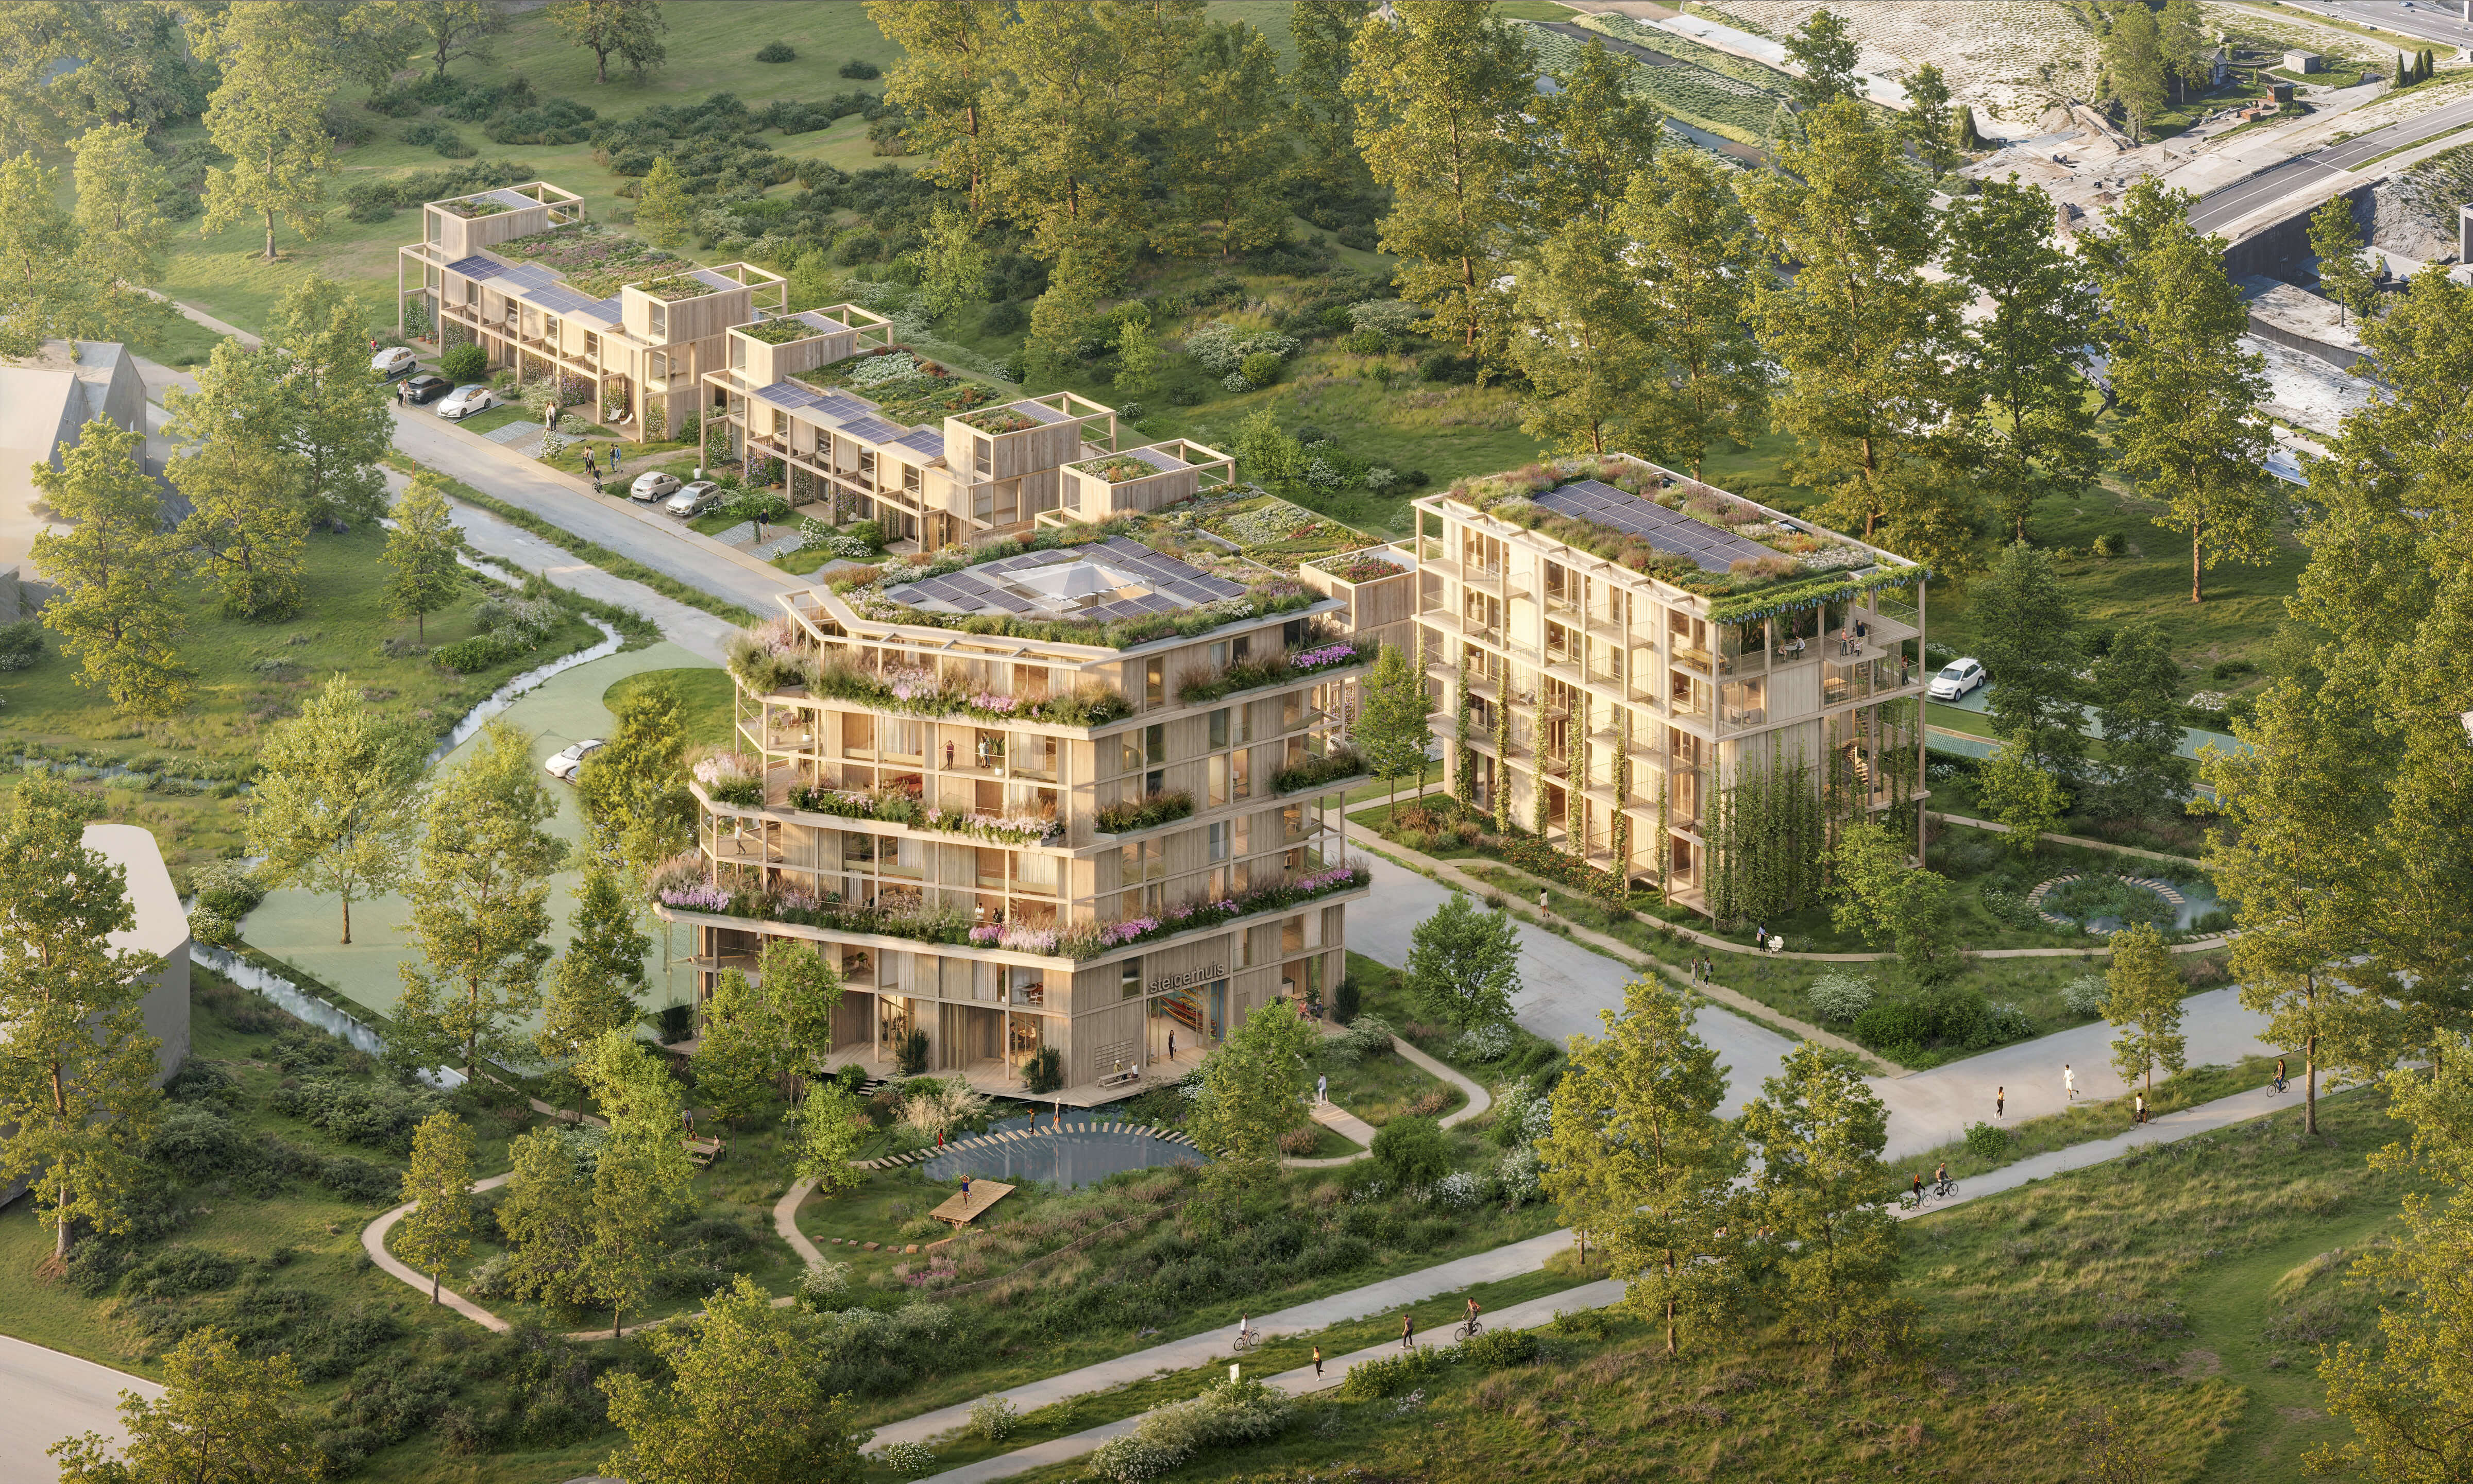
Biobased ensemble, integral design
Concept, design, development, sustainability, ecology and landscape, construction, community building and management have all been approached as one integrated whole. This approach results in a design where people can genuinely be happy living, in line with the ambitions set out in the urban design plan. The sustainable ambitions and values are connected to the context, the site, the buildings and the programme through an integrated landscape and building design, developed in close collaboration with partners including Revolve, Alba Concepts, Merosch, Soontiëns Ecology and MOSS. The landscape is rooted in the site itself and forms the missing link between the city, the A2 motorway and the Haarrijnseplas lake. Early alignment between all parties allowed the high ambition levels to be fully integrated into the design. Deliberate choices include an energy concept with minimised material use, a landscape designed to provide water storage, and biobased materials that reduce local heat build-up. Throughout the entire process, from concept to occupation, the central focus has been the integrated balance between sustainability ambitions, aesthetics, ease of use and cost. Thanks to minimal CO2 emissions in energy and materialisation, combined with intelligent design, the homes are Paris Proof. The CO2 storage achieved through the biobased materials and landscape design is made concrete and measurable.
Integration with the local landscape
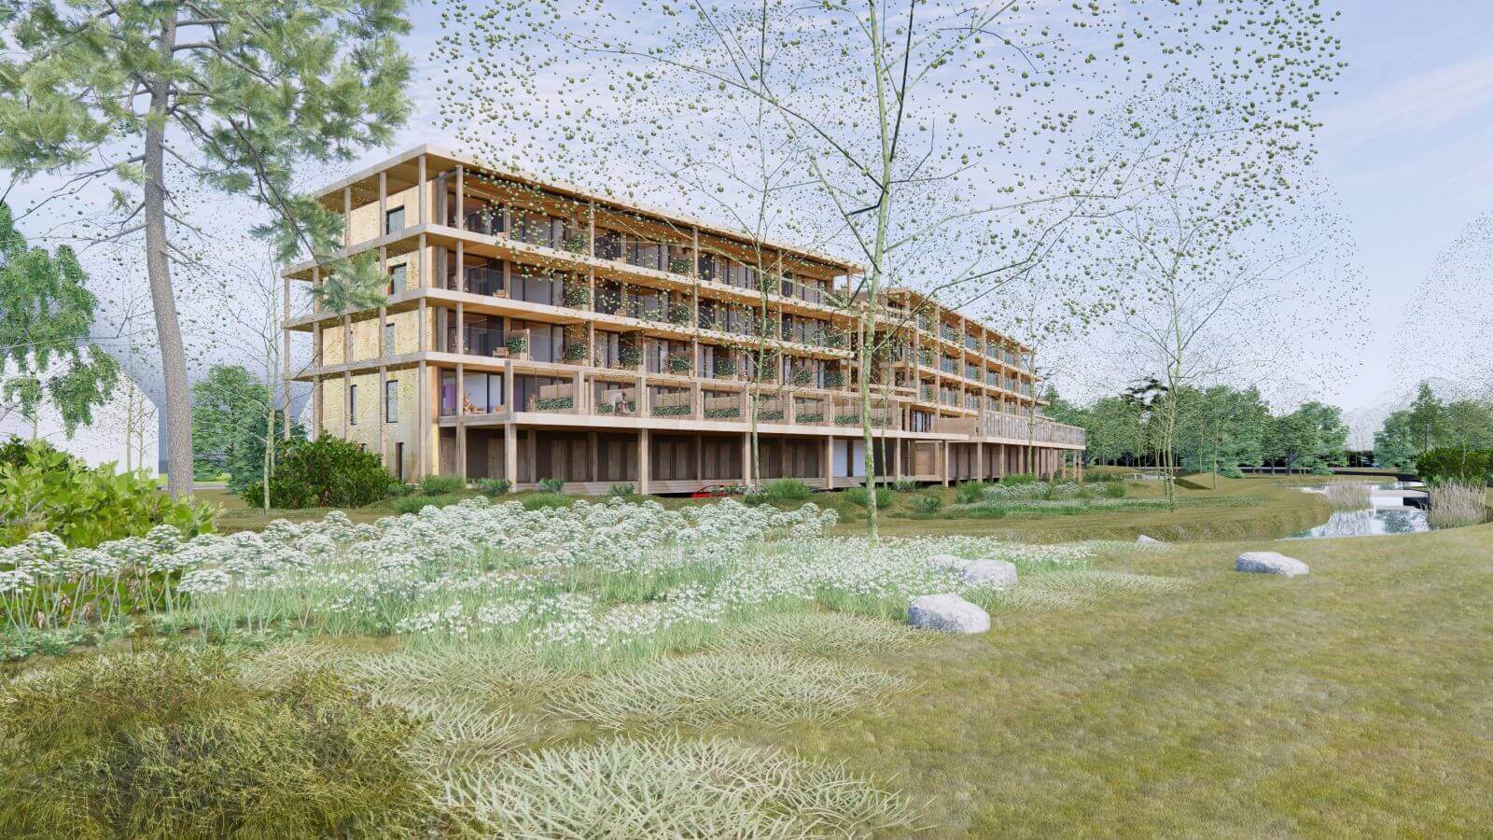
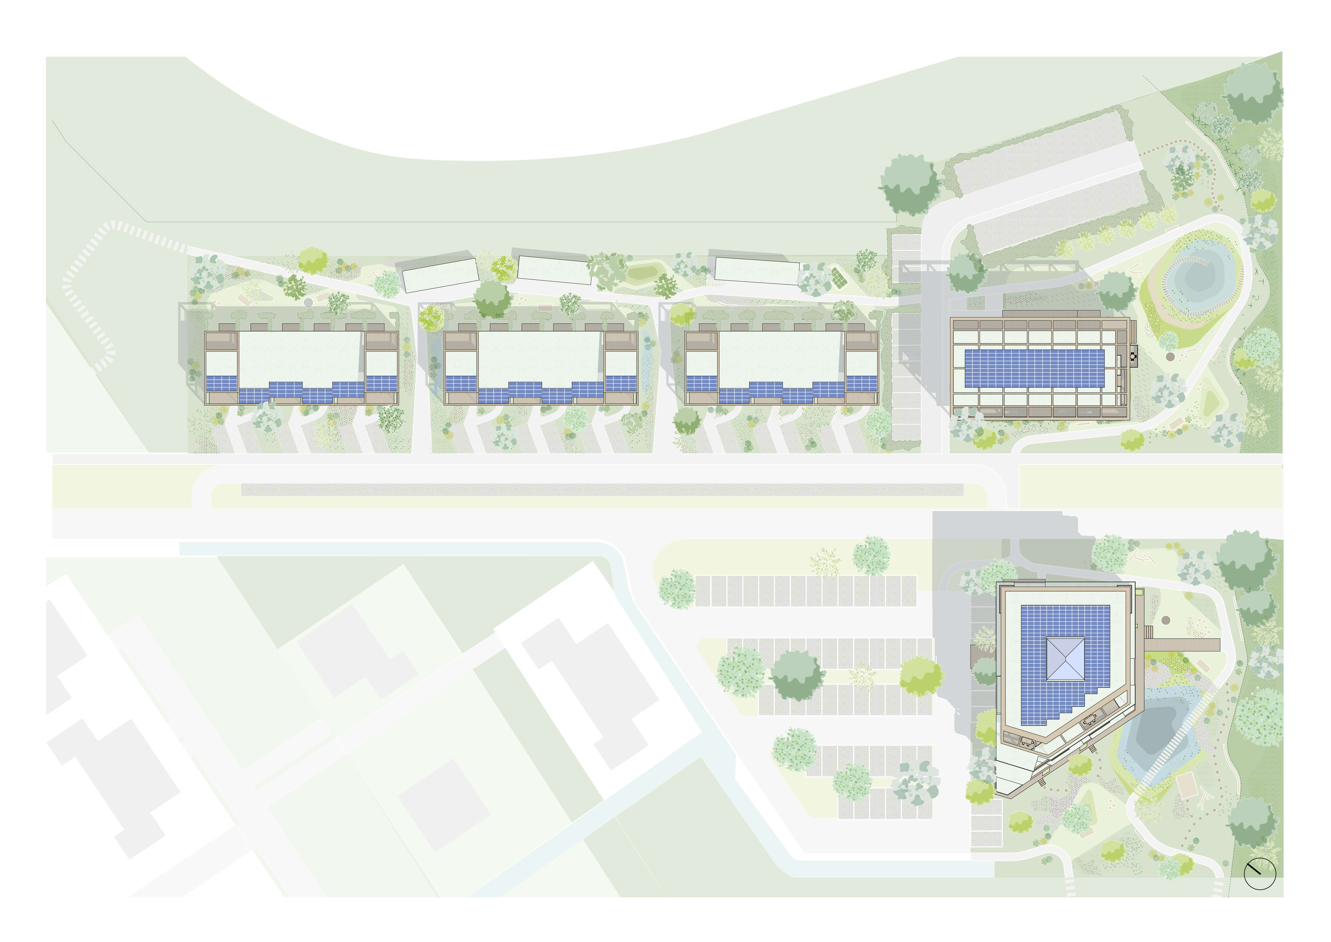
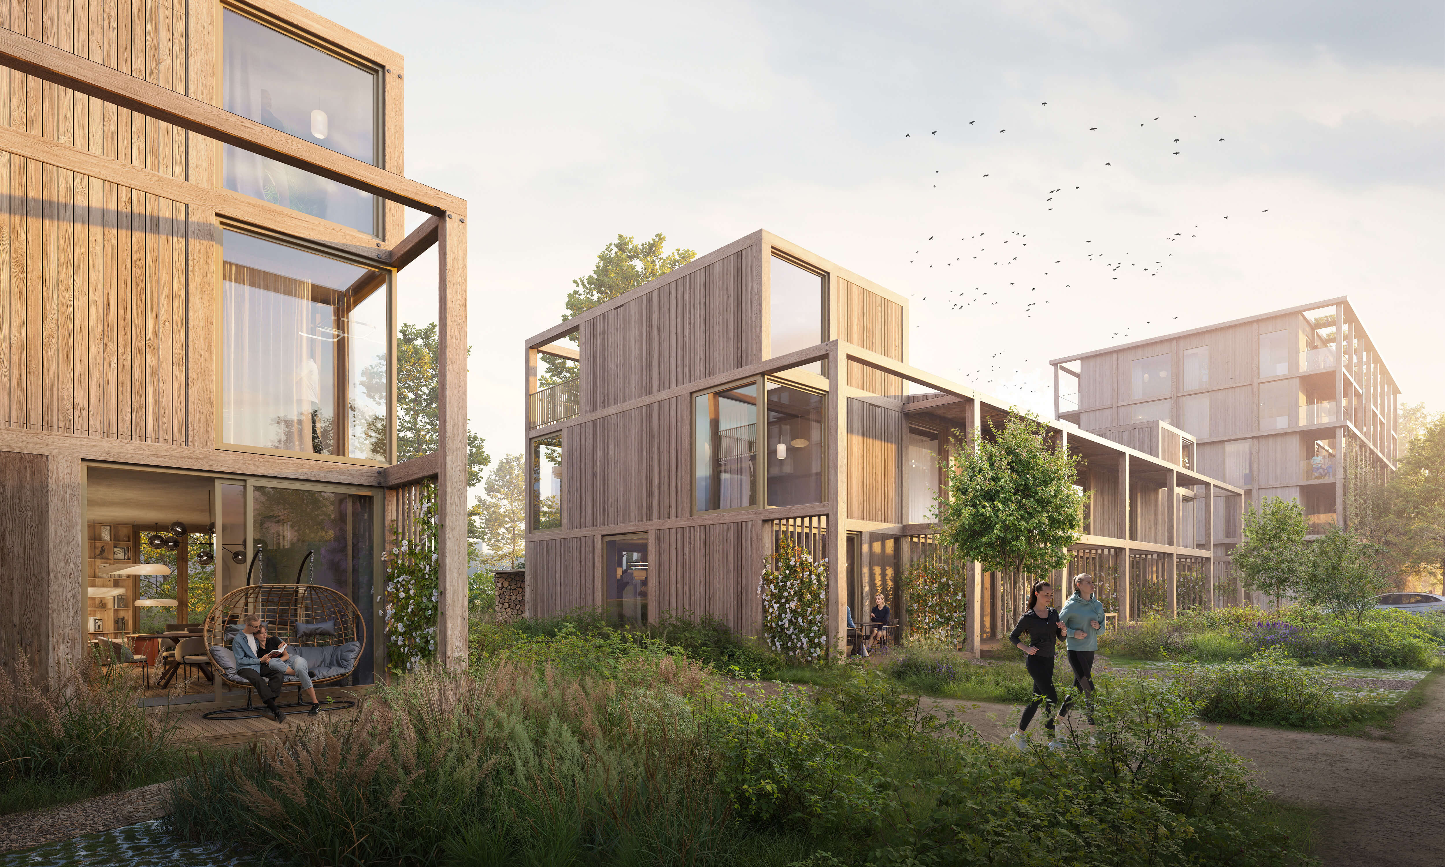
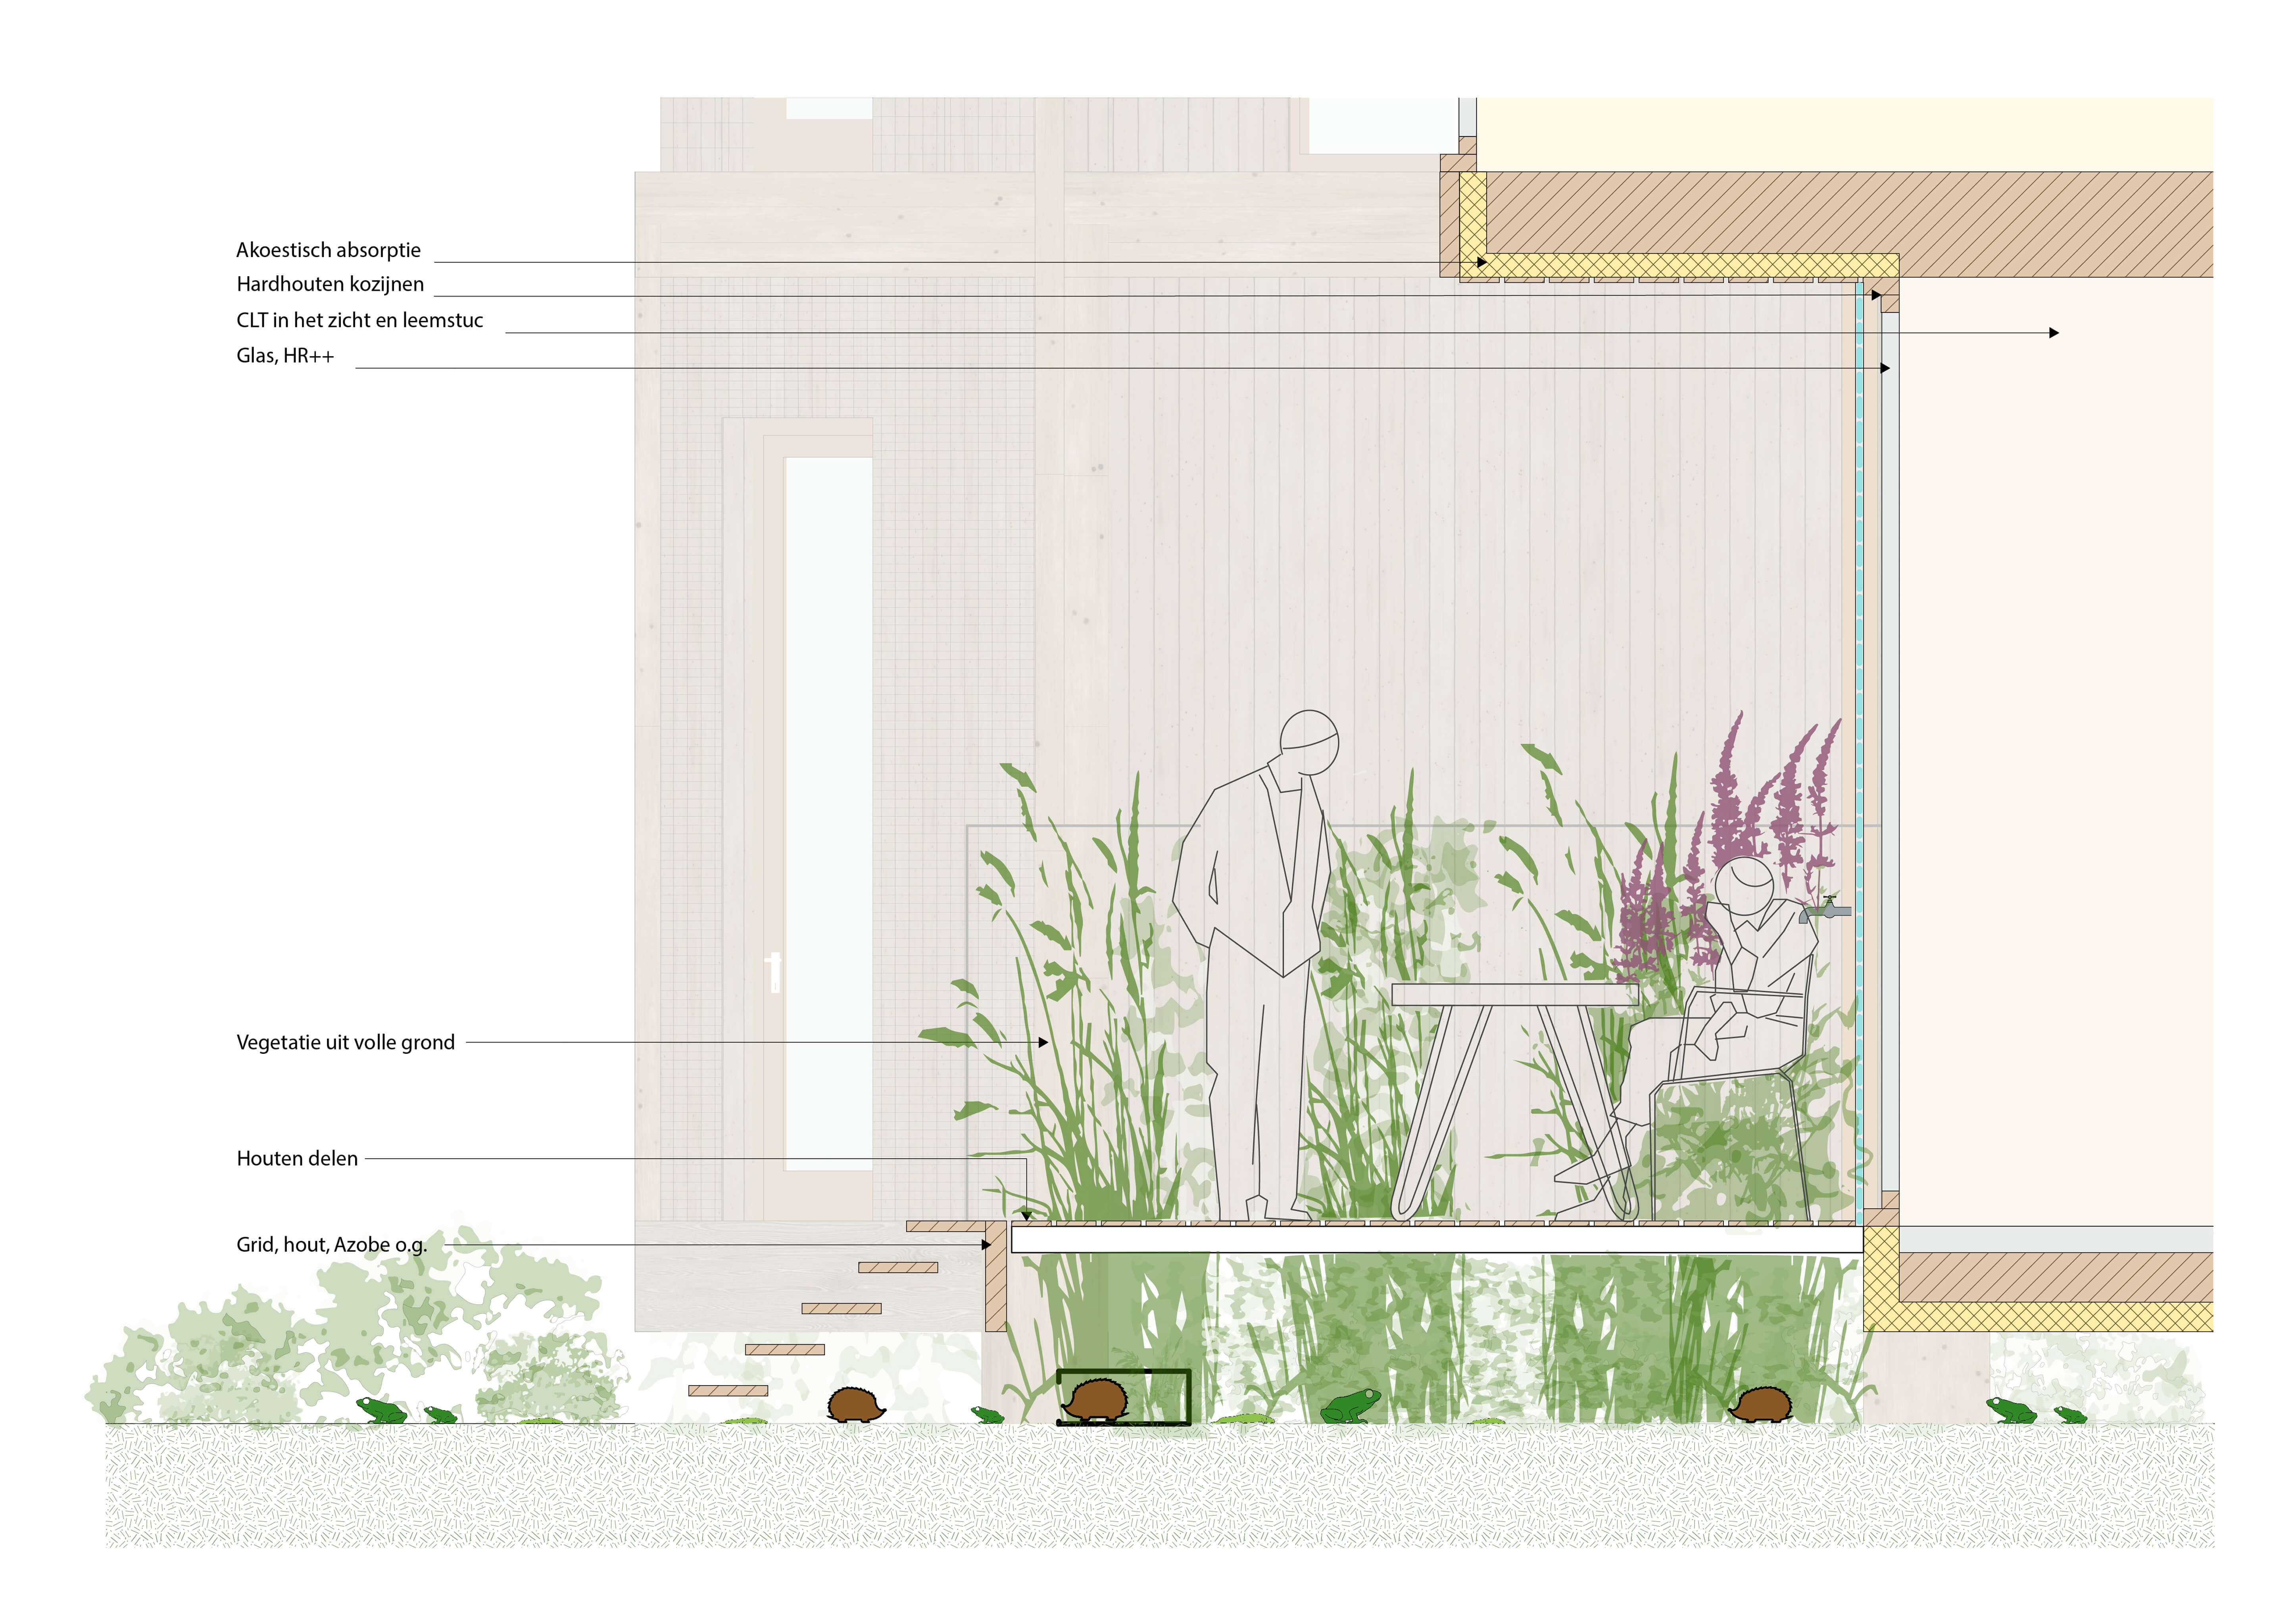
The ensemble of three residential buildings is rooted in an ecological, healthy landscape that connects to its surroundings — tree lines, wild verges, shrubland, hedgerows and play meadows. A strong vision underpins clear choices in favour of nature. Buildings and parking have, quite literally, stepped aside to give nature room to develop. Trees and shrubs are given enough space to grow into mature stands. The green public space offers a pleasant place to spend time, for those who want to be active and those who don’t. Wild native planting, room to play, and a minimum of boundary fencing all contribute to a pleasant experience. Perennials and grasses adorn the façades, drawing the landscape up into the building itself. A sustainable, ecological approach to integration is essential to preserving the area’s remarkable ecosystem for future generations. Connected green structures, paths, ponds, room for spontaneous vegetation and ecological management all support local biodiversity and a healthy living environment — making Wildgroei a unique example for future nature-inclusive housing projects in the Netherlands.
Distinctive timber residential buildings
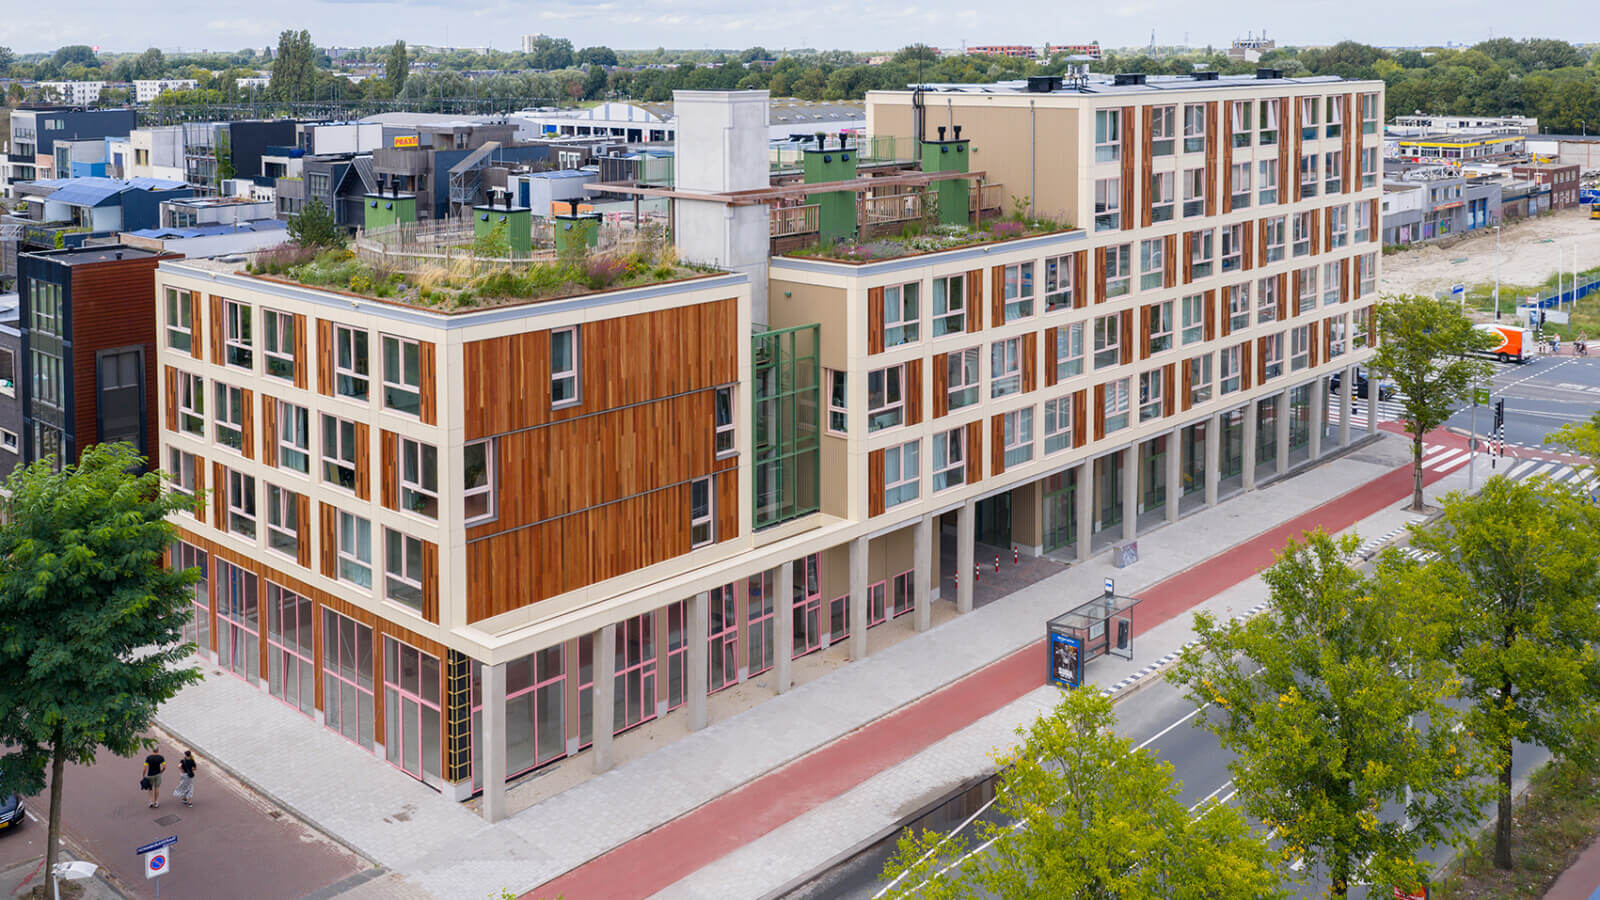
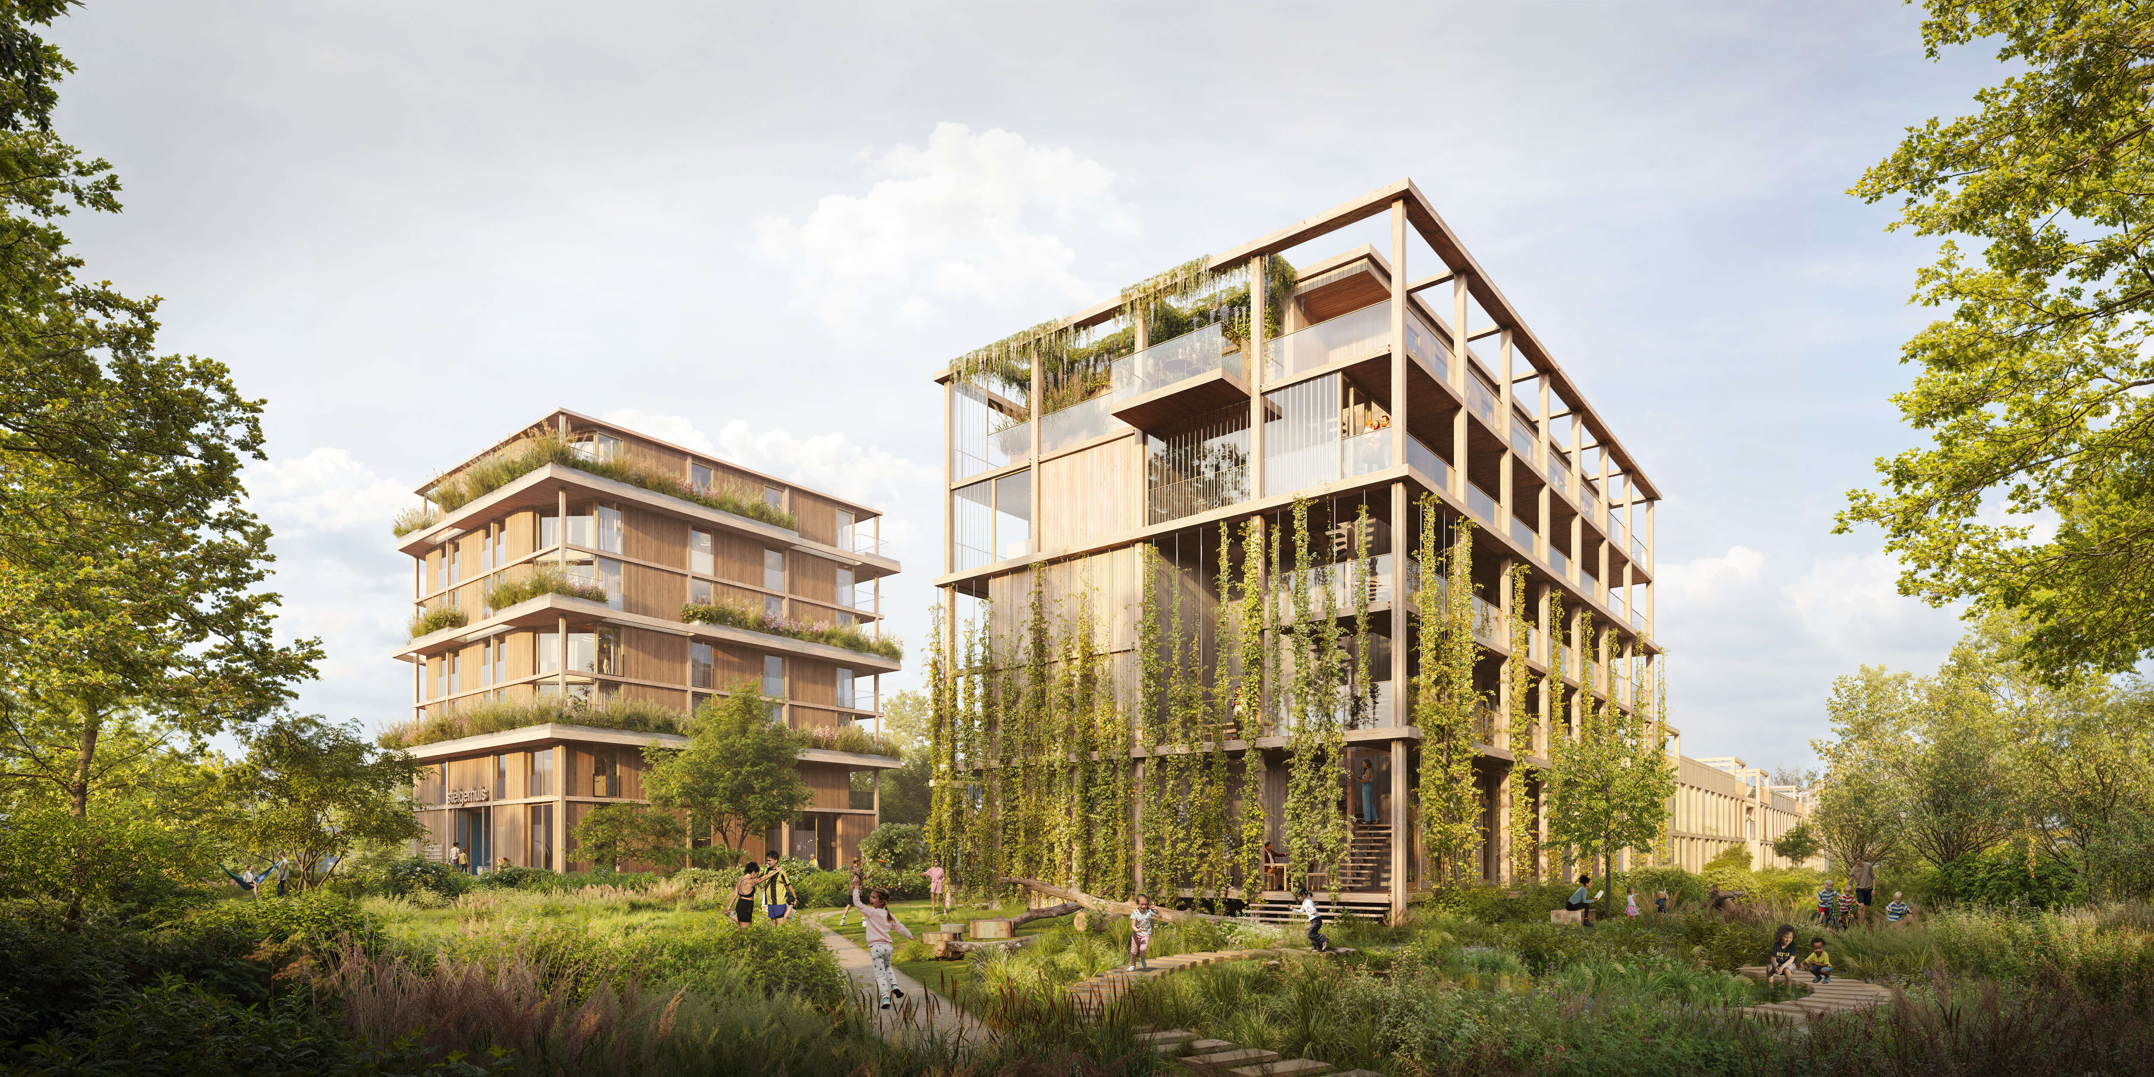
Three residential buildings rise within the landscape, related in architecture and materialisation. All buildings feature grid façades with timber cladding, lending unity to the overall image quality plan. Each building is shaped differently depending on its location (views and orientation), programme (ground-level homes and apartments), and the relationship between landscape and building (transitions via jetties and terraces). The Steigerhuis and the Pergolahuis together form the entrance, while three rows of Verandawoningen form part of the urban connection.
Timber construction and biobased materialisation
Wildgroei is built using renewable, biobased structural materials. These materials withstand weather and wind well, allowing the building to age with dignity and character. The timber grid and consistent use of materials give the overall design coherence. Natural sun shading — in the form of pergolas, overhangs and façade greenery — contributes to a pleasant indoor climate. The timber CLT structure is demountable, with components that are easy to replace. In colour and weathering too, the timber buildings blend naturally into their surroundings.
About Haarrijn Utrecht
Haarrijn is a long strip within Vleuten-De Meern, running parallel to the A2 motorway, bordering the rural landscape of Haarzuilens. Homes look out over the water of the Haarrijnseplas. The location offers a unique combination of tranquillity, nature and urban vitality — the calm water of the lake on one side, the energy of the city on the other, striking a perfect balance between serenity and dynamism. Sweeping views across the water, green surroundings and a range of recreational possibilities make this a truly special place to live.
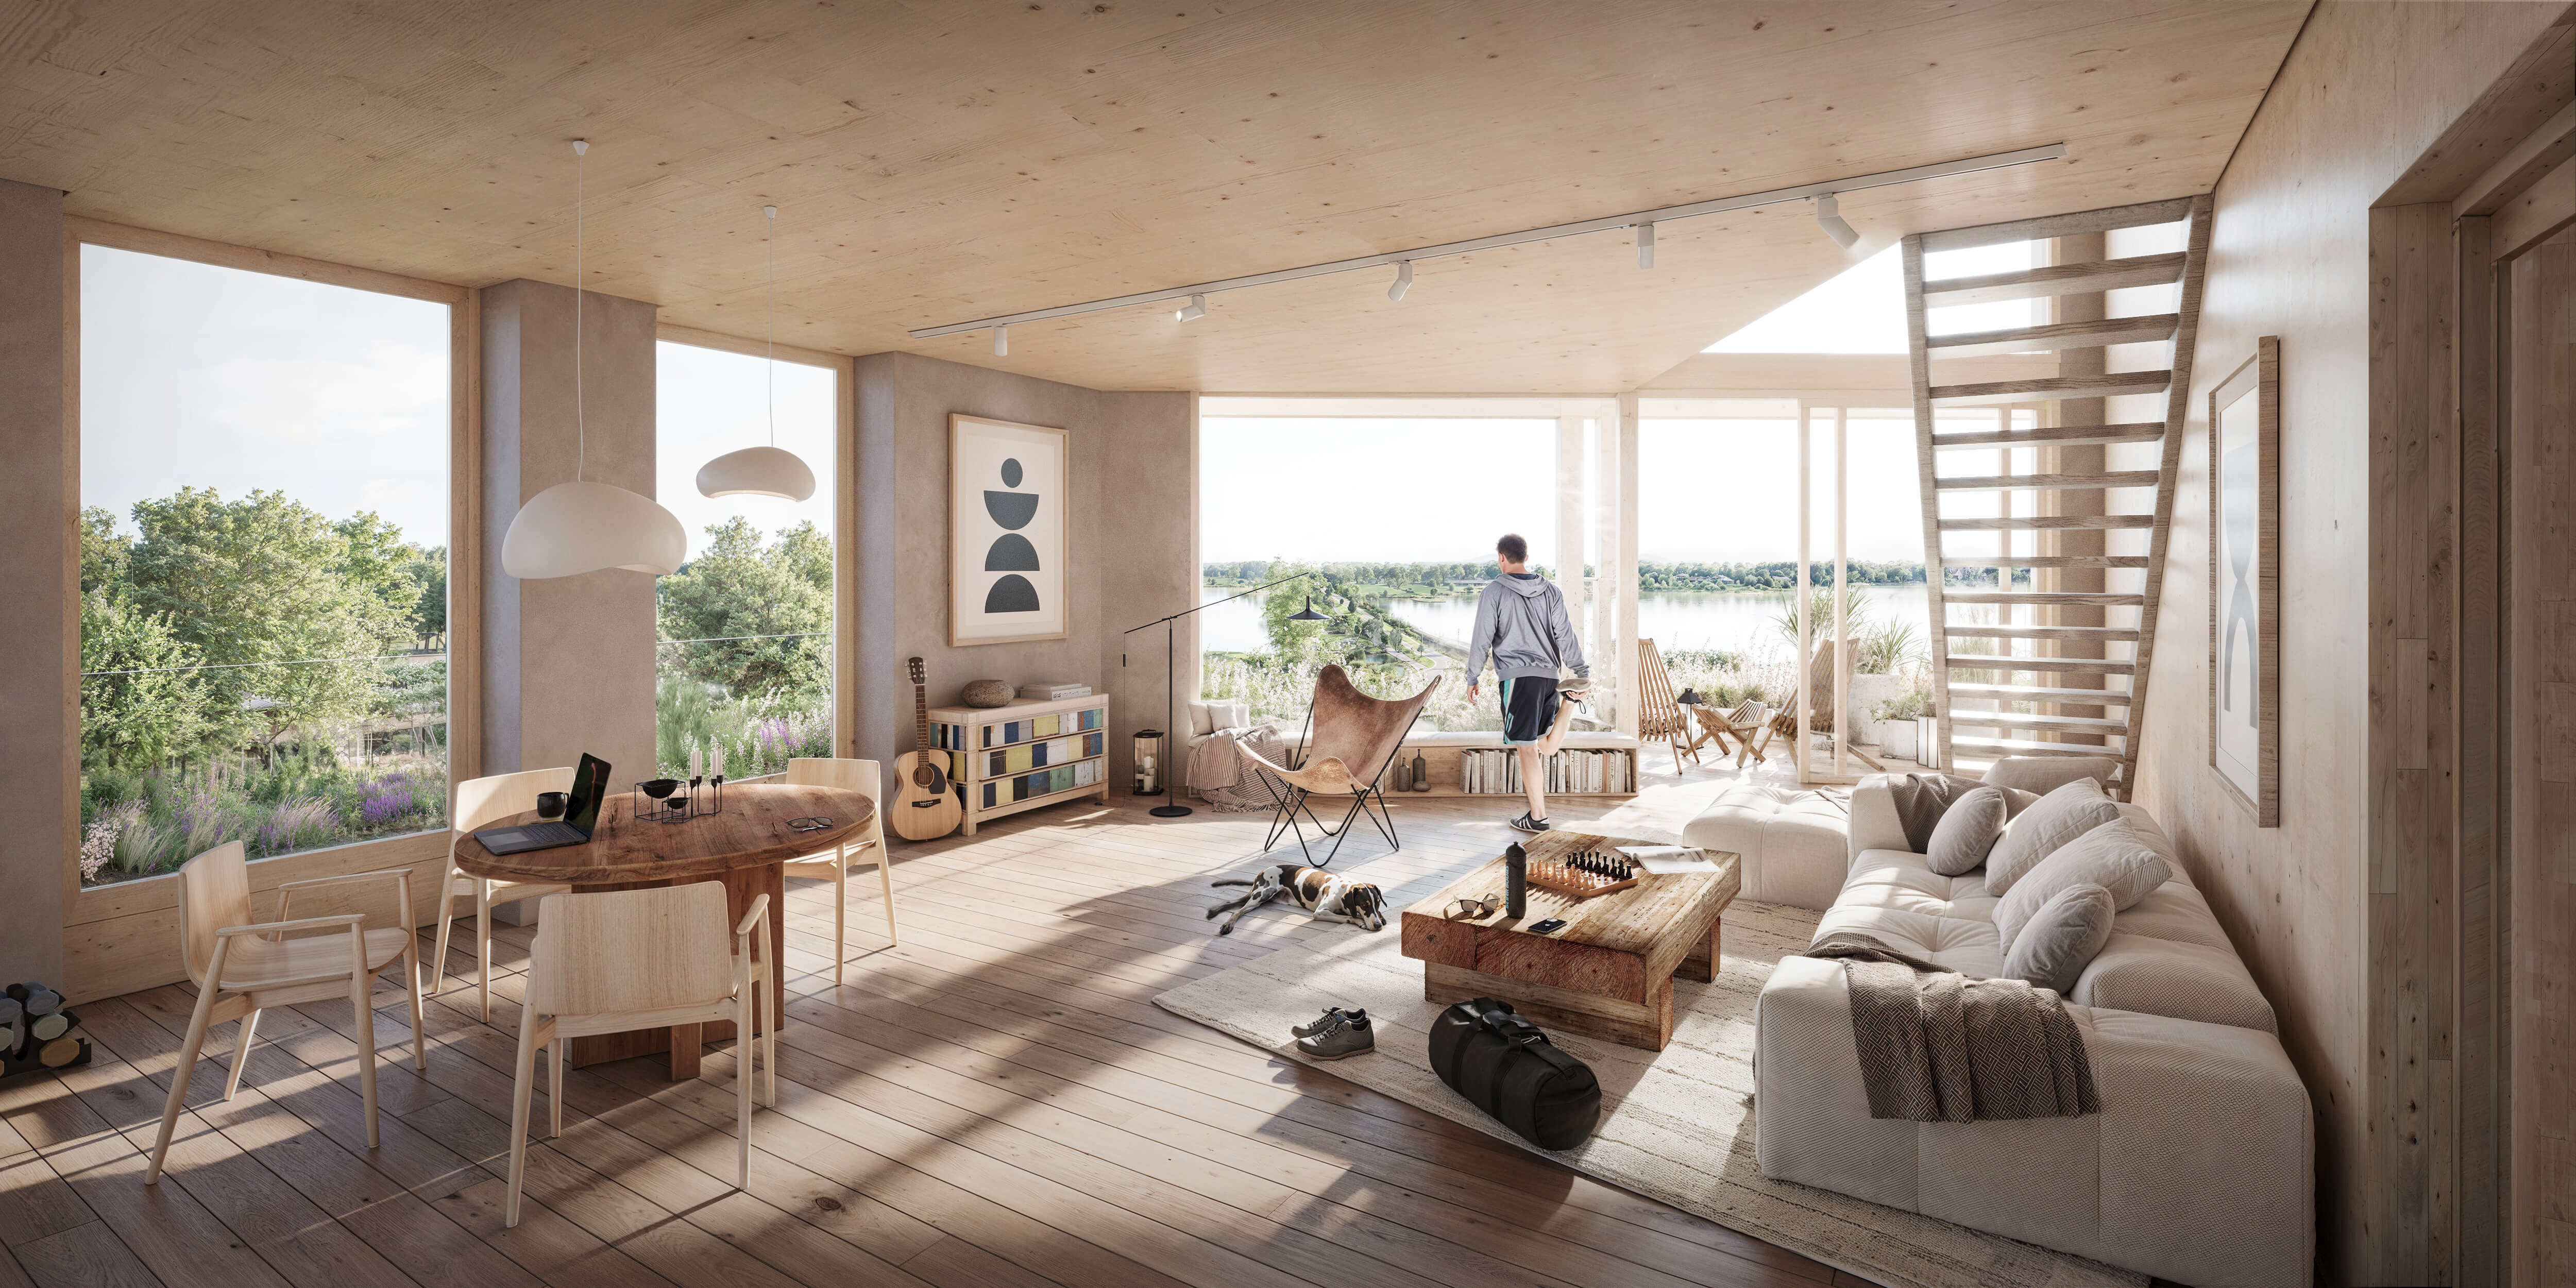
Steigerhuis
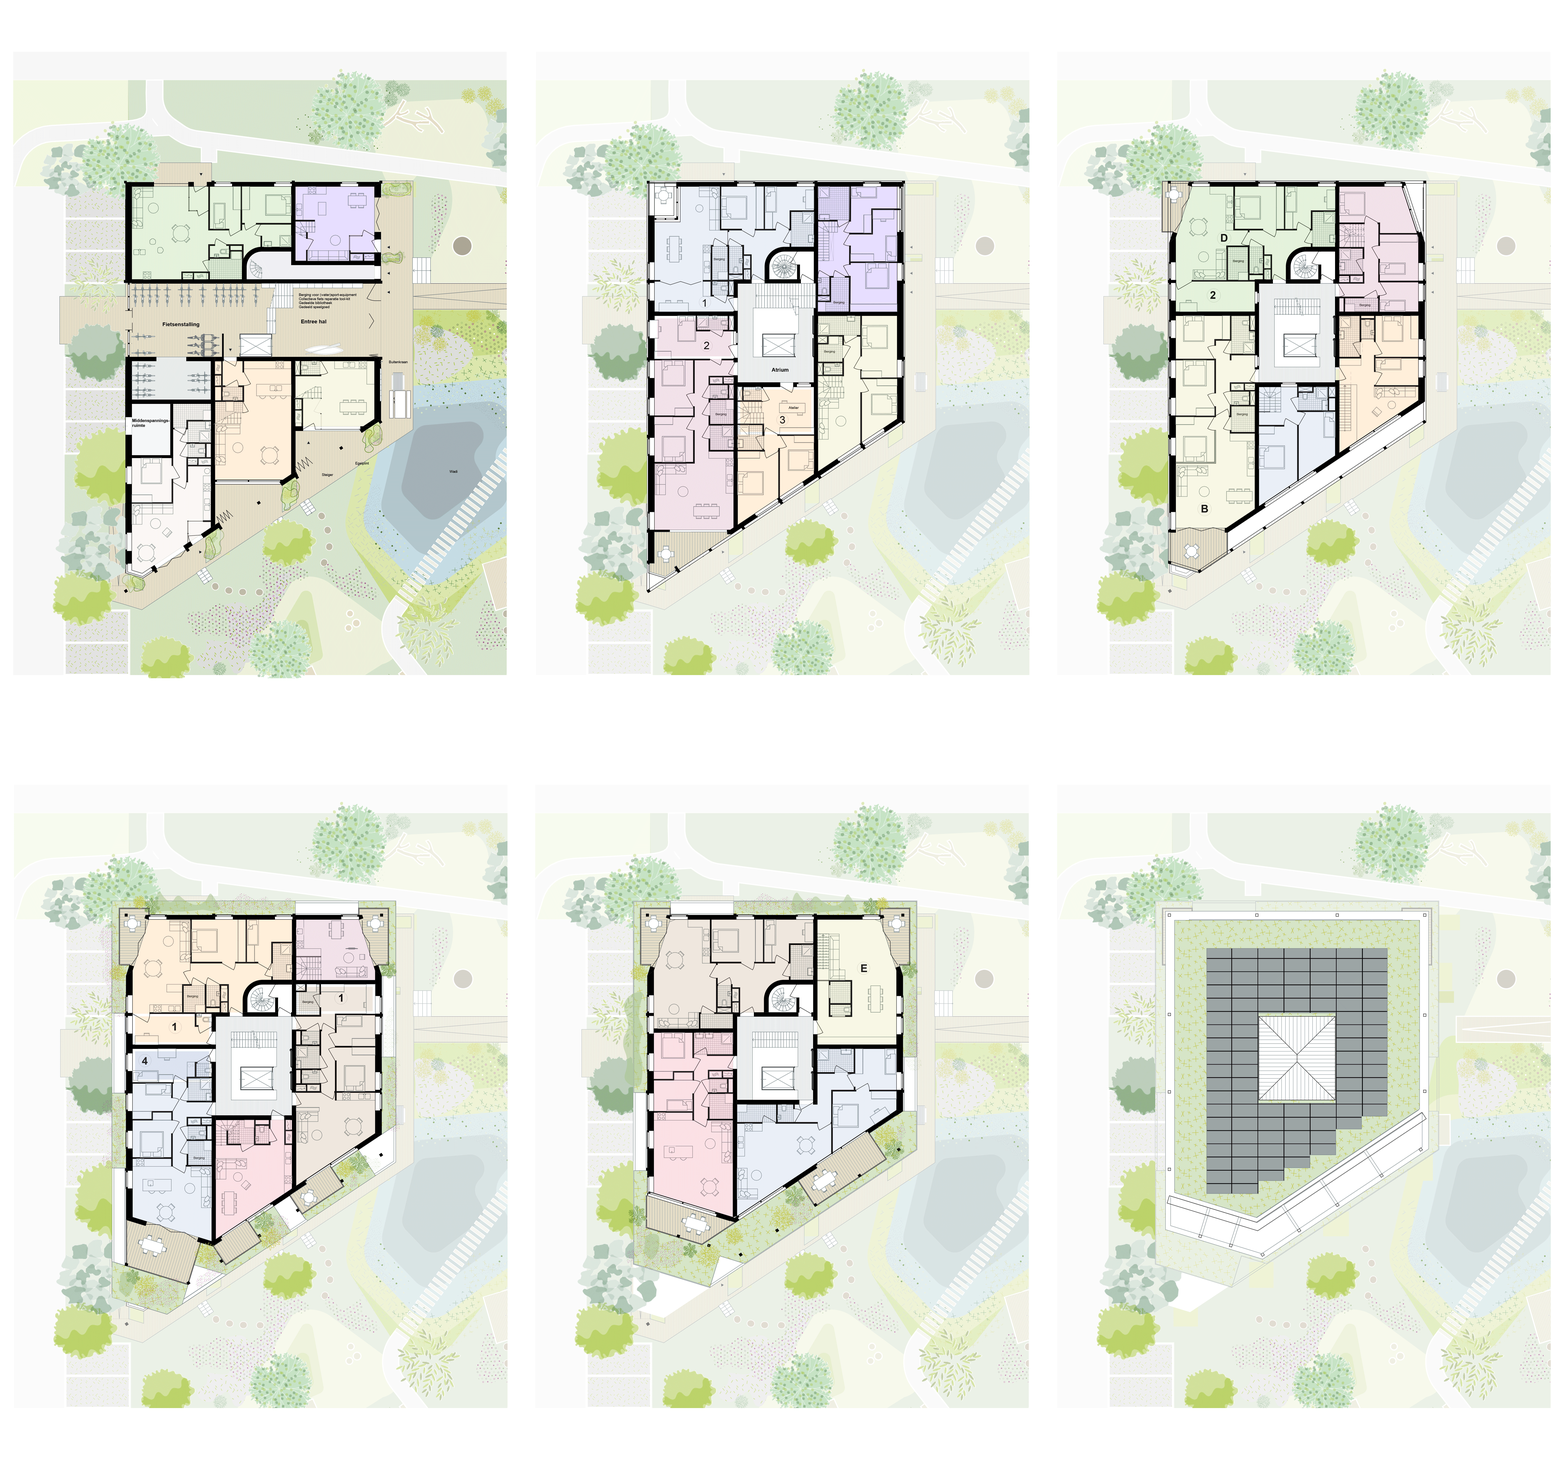
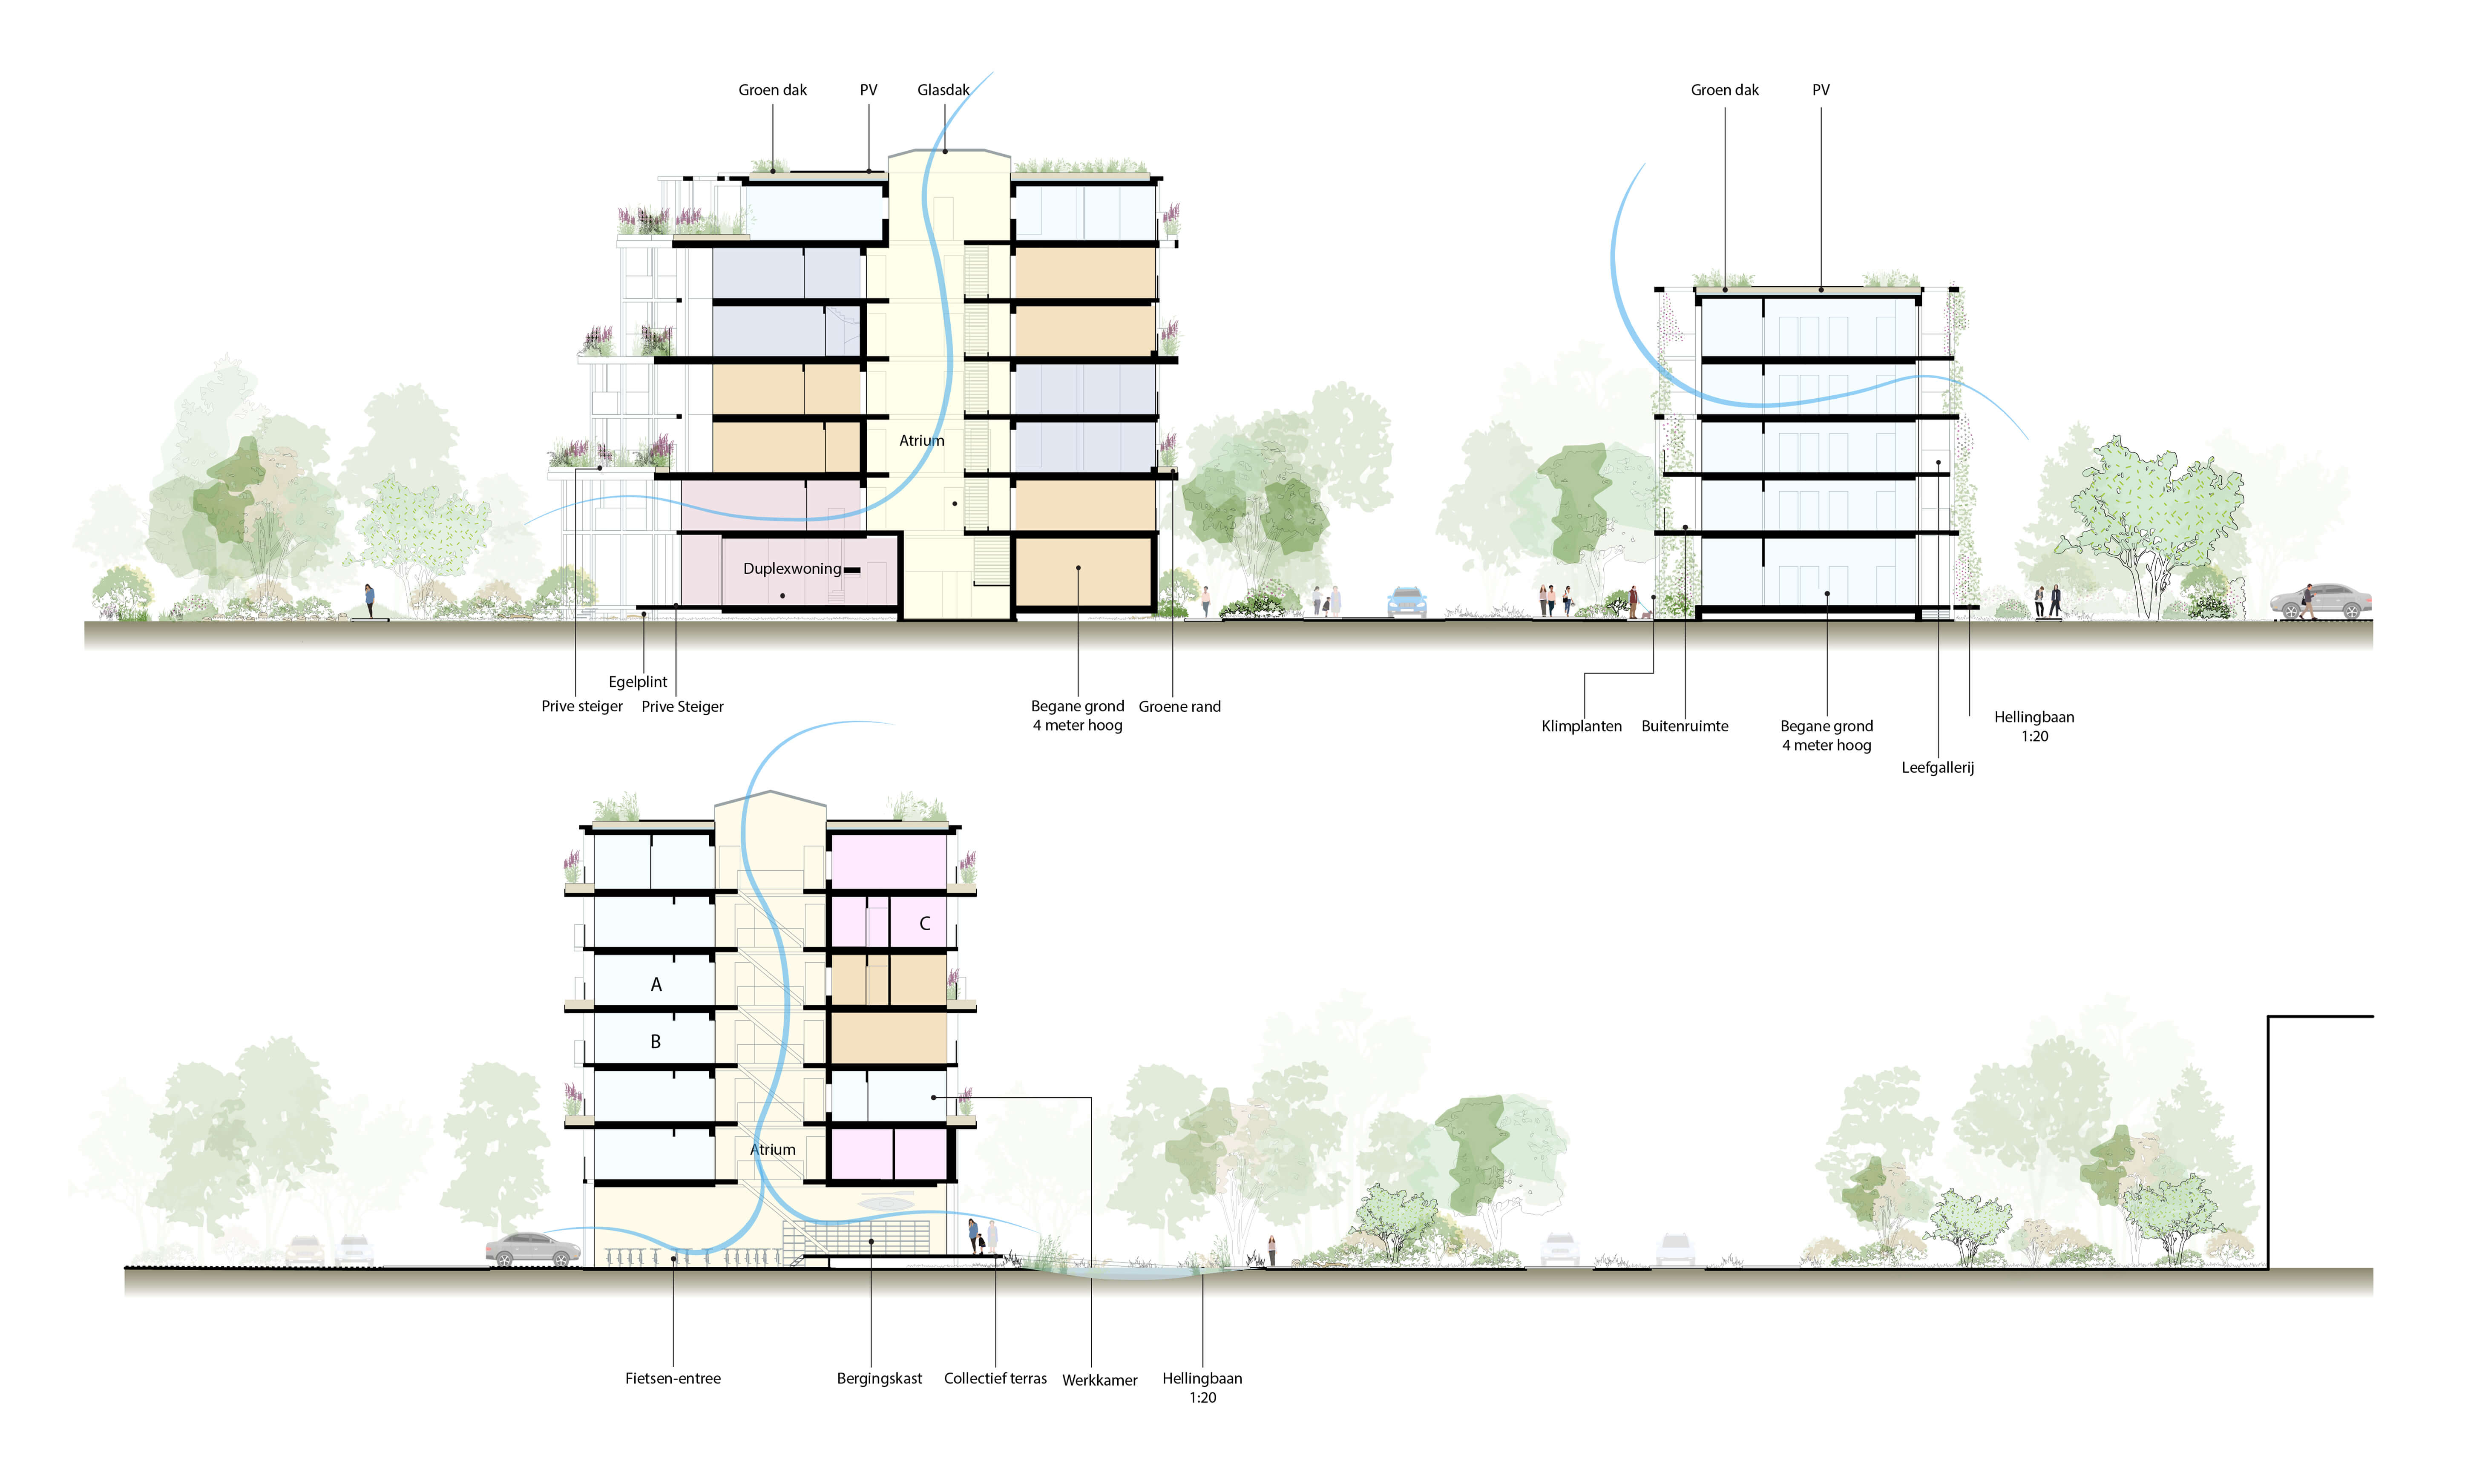
The Steigerhuis comprises 26 homes: 25 spacious apartments and one compact starter apartment. The homes are spread across 7 storeys and — with the exception of the starter apartment — have an average floor area of 90 m² GFA. The design is grounded in the principles of Open Building, with a flexibly arranged room, its own front door, toilet and, where possible, a bathroom. Ideal for a studying child, lifetime-adaptable living, a separate workspace, or a guest room.
The apartments feature generous outdoor spaces and green edges. The staircase wraps around an atrium, letting in natural daylight through the glass roof. The entrance hall, bicycle and outdoor sports storage, the atrium and the jetty flow seamlessly into one another. The shared terrace will include picnic tables, an outdoor shower and a rinse tap for dogs. Together with future residents, further shape will be given to the shared spaces, including the entrance, hall and communal garden.
Pergolahuis
The Pergolahuis comprises 19 homes, spread across 5 storeys. Following the principles of Open Building, the homes are given a second entrance, creating a flexible space that can be used in multiple ways. The apartments have an average living area of 62 m². The main entrance houses the primary staircase, bicycle storage and postboxes. The second entrance features a generous staircase that runs alongside all the collective outdoor spaces, forming a meeting point between the landscape and the homes. The timber pergola provides a structure for nature to literally climb upward. By integrating green edges, nature is drawn into the building itself, giving residents a view of a green horizon.
Verandawoningen

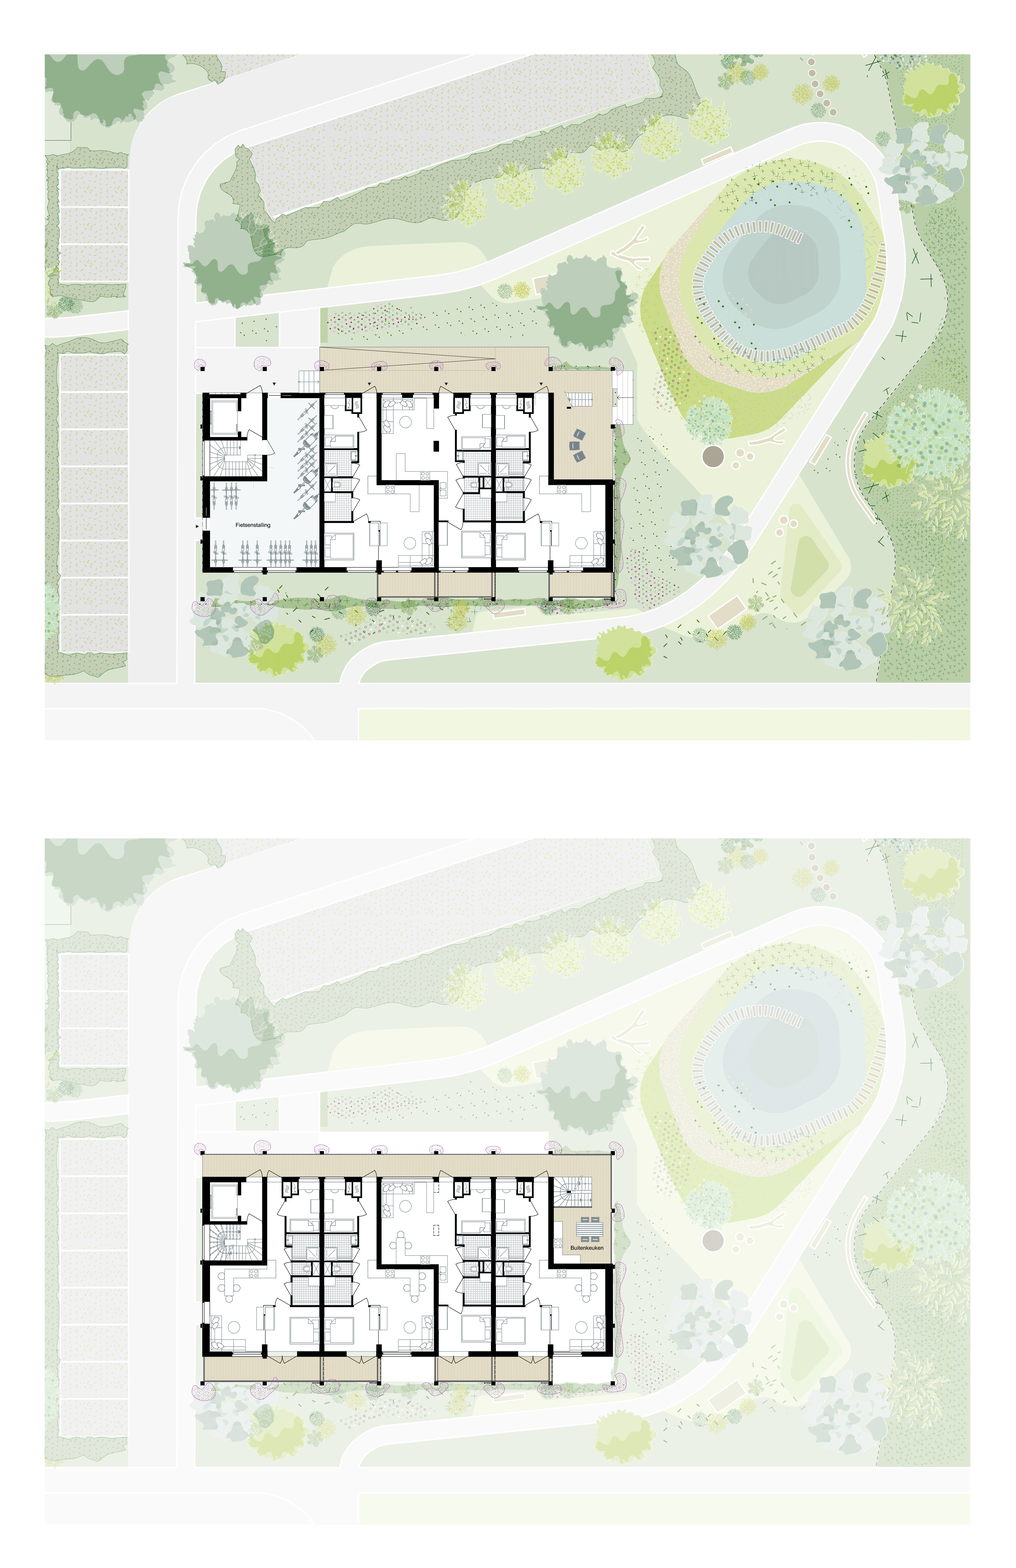
The Verandawoningen comprise 18 homes in three blocks of six. The corner homes, with 3 storeys, have a living area of 113 m². The mid-terrace homes, with two storeys, have a living area of 84 m². All homes have their own storage unit with a green roof, a veranda and a terrace.
Hedgehog highway and green edges
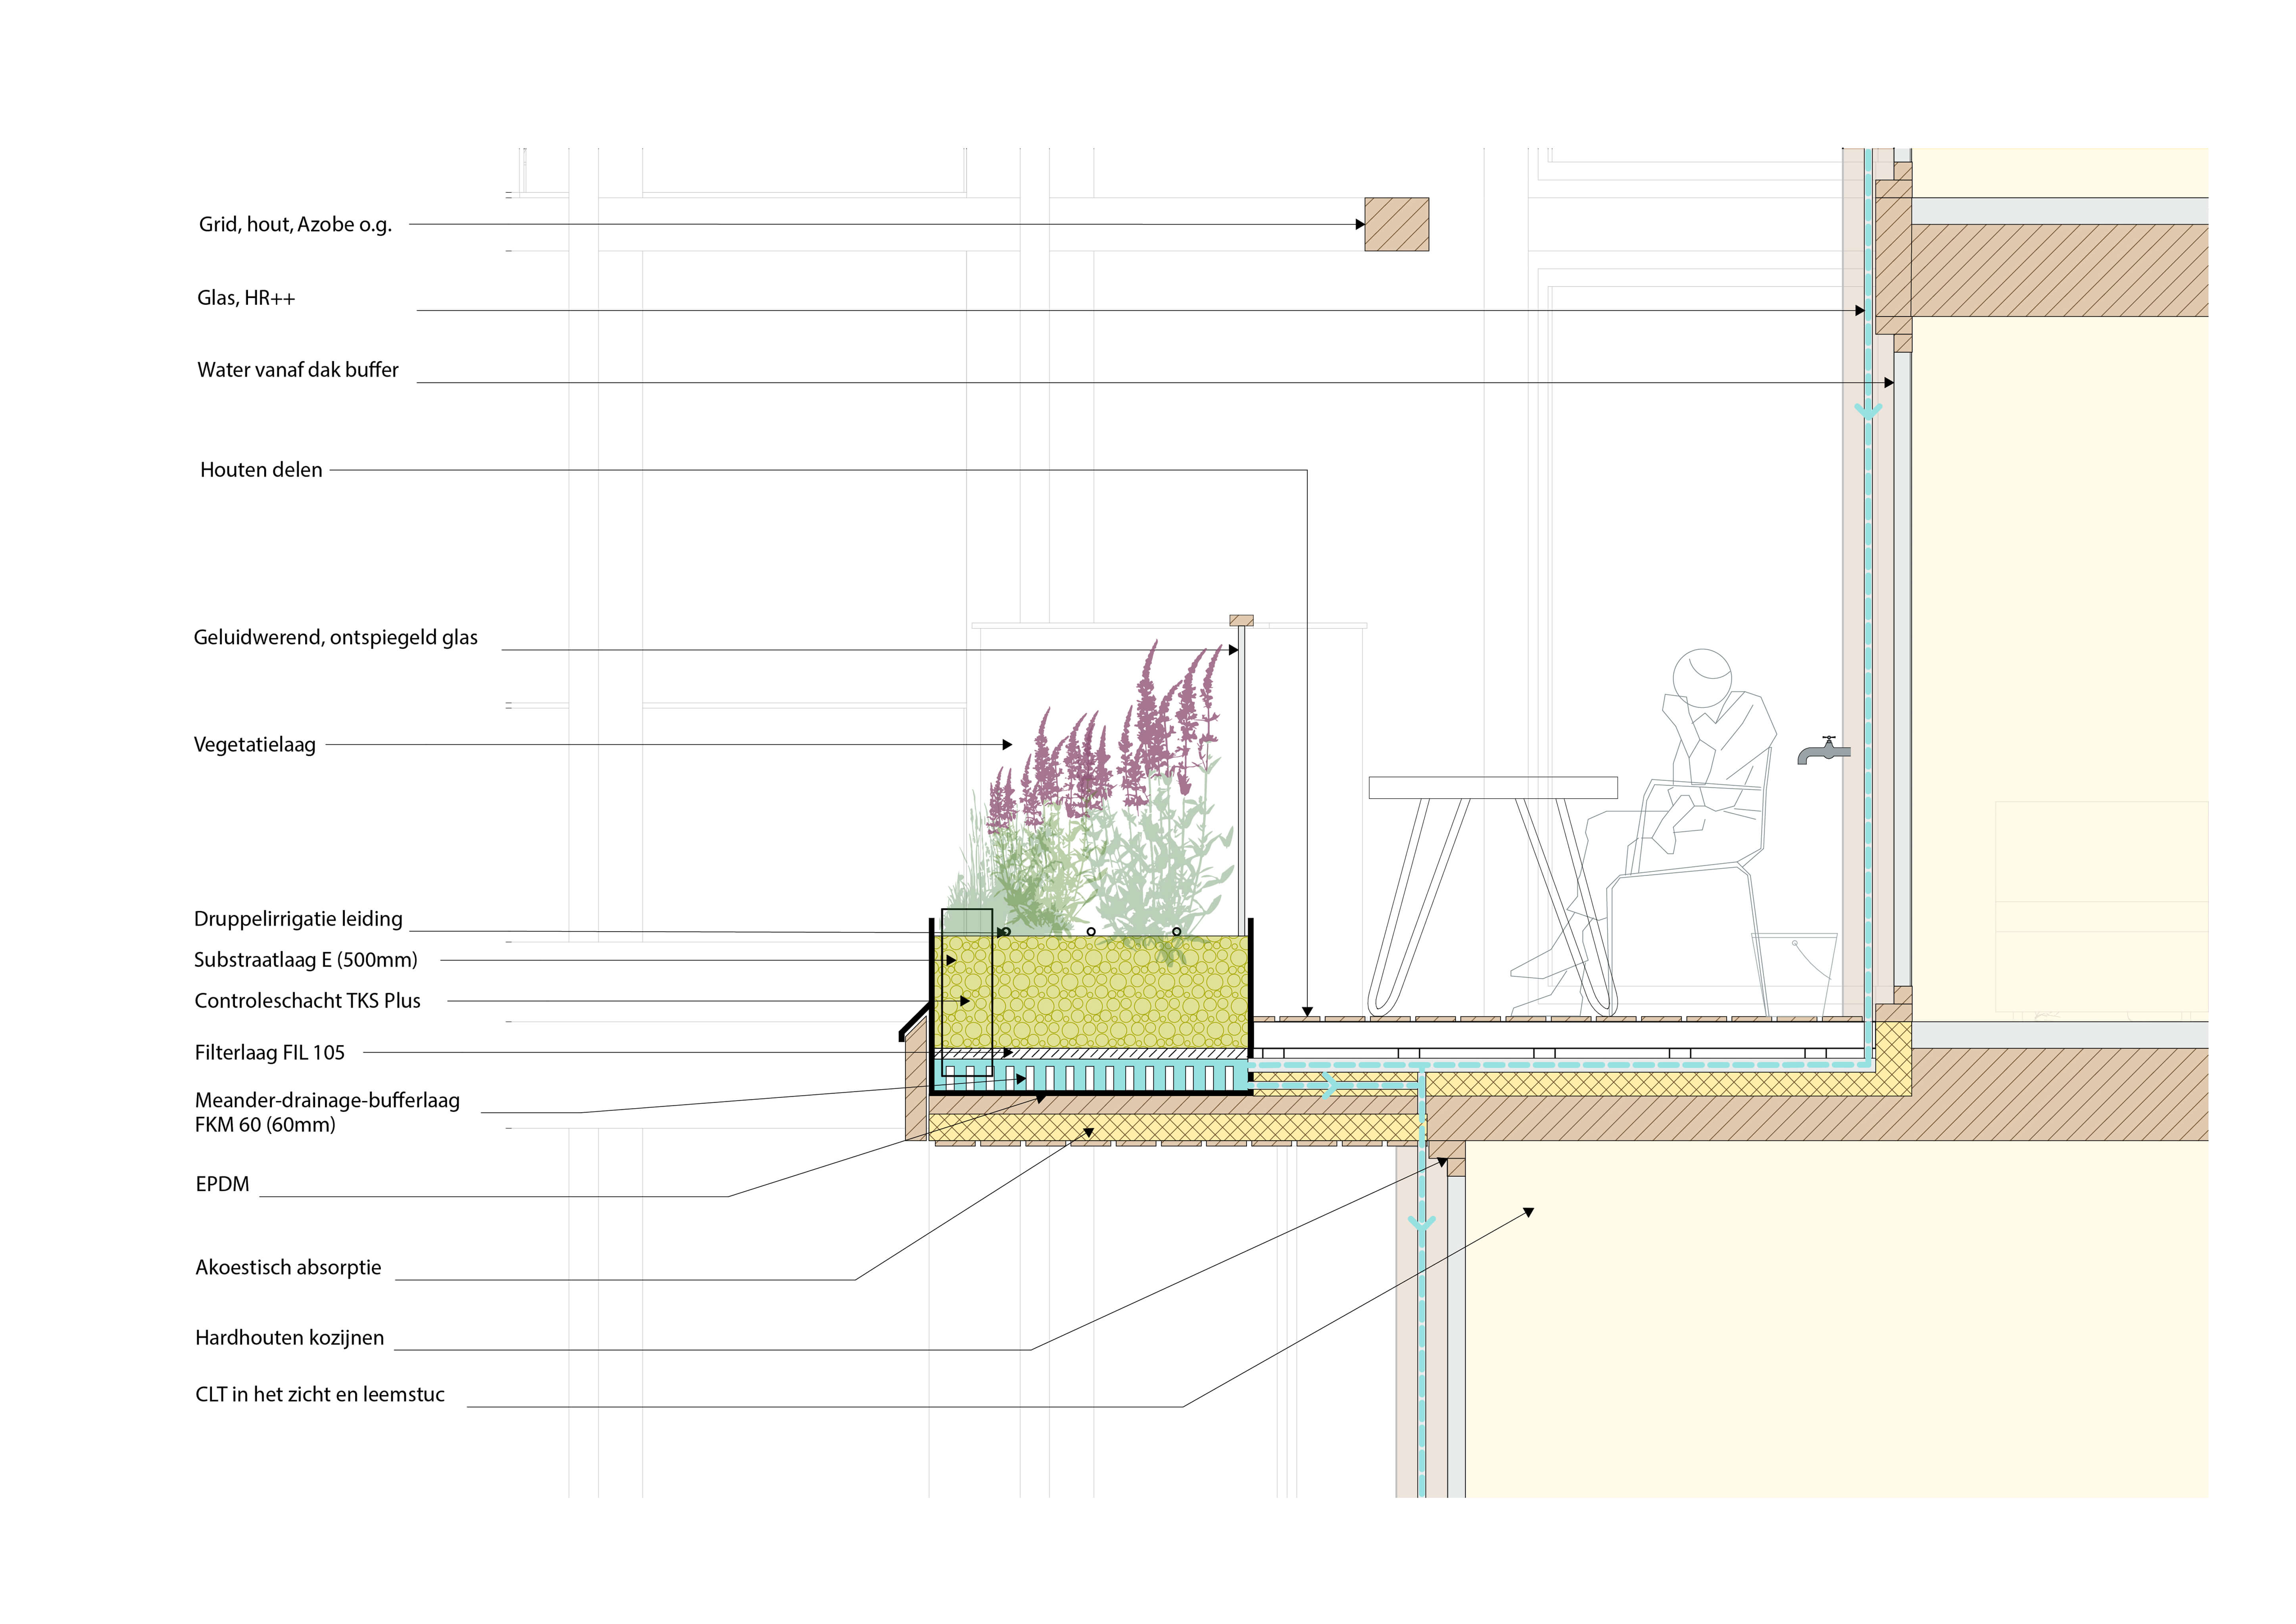
“A unique, varied residential building with new ways of living emerges. The homes share a generous entrance, a communal garden, an atrium and a boathouse. The homes, with their spacious, green outdoor areas, also have a second entrance for a home office, studio or informal care space — offering room for flexible, new ways of living.”